Skip main navigation
Sold
Street View
  • $715,300

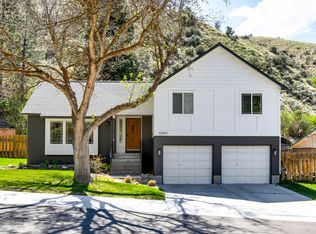
    5884 N Collister, Garden City, ID 83714

    3beds
    2baths
    2,089sqft
    Single Family Residence
    Built in 1979
    9,583 Square Feet Lot
    $715,300 Zestimate®
    $342/sqft
    $3,060 Estimated rent

    Home value

    $715,300

    $672,000 - $758,000

    $3,060/mo

    Zestimate® history
    Loading
    Loading...

    Owner options

    List your home for rent

    $3,060/mo

    Rent Zestimate®

    Find your next renter with Zillow Rental Manager. Plus, with online applications, you can quickly screen prospective tenants – for free.

    Learn more

    $3,060/mo

    Rent Zestimate®

    Refinance and save

    $4,322/mo

    Est. payment

    Refinancing to a lower rate could help reduce your monthly payments and save thousands over the life of the loan.

    See today's rates

    $4,322/mo

    Est. payment

    Explore your selling options

    Work with a Zillow partner agent

    Leverage their expertise and Zillow's premium Showcase listings to get your home seen by more buyers.

    Get started

    List with your own agent

    Get your home in front of millions of buyers by listing it on Zillow.

    Learn how to do it

    Sell it yourself

    Take full control of how buyers see your home on Zillow by listing For Sale by Owner (FSBO).

    List your home

    What's special

    Natural light filled vaulted ceilings greet you into this 3 bed, 2 bath, 2089 sq/ft open floor plan home. Comfortably nestled on a quiet dead-end street near Polecat Gulch Trailhead & only minutes from downtown. Enjoy the sunsets while you relax in the private backyard spa after your daily adventures or get cozy by the built-in concrete gas firepit. Eye-catching custom metalwork leads to the spacious lower level family room & bedrooms upstairs. Designated RV parking adjacent to home included. Move-in ready!

    This property is off market, which means it's not currently listed for sale or rent on Zillow. This may be different from what's available on other websites or public sources.

    Zillow last checked:

    Listing updated:

    Listed by:

    Buddy Peterson 208-720-8773,

    Epic Realty LLC

    Bought with:

    Jeffrey Miller

    Initial Point Real Estate

    Source: IMLS,MLS#: 98791802MLS Logo

    Facts & features

    Interior

    Bedrooms & bathrooms
    • Bedrooms: 3
    • Bathrooms: 2
    Primary bedroom
    • Level: Upper
    • Area: 182
    • Dimensions: 13 x 14
    Bedroom 2
    • Level: Upper
    • Area: 110
    • Dimensions: 10 x 11
    Bedroom 3
    • Level: Upper
    • Area: 120
    • Dimensions: 10 x 12
    Family room
    • Level: Lower
    • Area: 238
    • Dimensions: 14 x 17
    Kitchen
    • Level: Main
    • Area: 182
    • Dimensions: 13 x 14
    Living room
    • Level: Main
    • Area: 143
    • Dimensions: 11 x 13
    Office
    • Level: Upper
    • Area: 56
    • Dimensions: 7 x 8
    Heating
    • Forced Air, Natural Gas
    Cooling
    • Central Air
    Appliances
    • Included: Gas Water Heater, Tank Water Heater, Dishwasher, Microwave, Oven/Range Freestanding
    Features
    • Den/Office, Family Room, Great Room, Rec/Bonus, Breakfast Bar, Pantry, Number of Baths Upper Level: 2
    • Has basement: No
    • Has fireplace: Yes
    • Fireplace features: Insert, Pellet Stove
    Interior area
    • Total structure area: 2,089
    • Total interior livable area: 2,089 sqft
    • Finished area above ground: 1,790
    • Finished area below ground: 299

    Property

    Parking
    • Total spaces: 2
    • Parking features: Attached, RV Access/Parking
    • Attached garage spaces: 2
    Features
    • Levels: Tri-Level
    • Spa features: Heated
    • Has view: Yes
    Lot
    • Size: 9,583 Square Feet
    • Features: Standard Lot 6000-9999 SF, Garden, Sidewalks, Views, Rolling Slope, Auto Sprinkler System, Full Sprinkler System
    Details
    • Parcel number: R1077520185

    Construction

    Type & style
    • Home type: SingleFamily
    • Property subtype: Single Family Residence
    Materials
    • Brick, Frame
    • Roof: Composition
    Condition
    • Year built: 1979

    Utilities & green energy

    • Water: Public
    • Utilities for property: Sewer Connected

    Community & HOA

    Community
    • Subdivision: Briarhill Sub
    HOA
    • Has HOA: Yes
    • HOA fee: $175 annually
    Location
    • Region: Garden City

    Financial & listing details

    • Price per square foot: $342/sqft
    • Annual tax amount: $2,970
    • Date on market: 9/26/2025
    • Listing terms: Cash,Conventional,FHA,VA Loan
    • Ownership: Fee Simple
    • Road surface type: Paved

    Price history

    Price history is unavailable.

    Public tax history

    Tax history is unavailable.

    Neighborhood: Quail Ridge

    Nearby schools

    GreatSchools rating
    Schools provided by the listing agent
    • Elementary: Cynthia Mann
    • Middle: Hillside
    • High: Boise
    • District: Boise School District #1

    Source: IMLS. This data may not be complete. We recommend contacting the local school district to confirm school assignments for this home.

    Get a cash offer in 3 minutes
    Find out how much your home could sell for in as little as 3 minutes with a no-obligation cash offer.
    Estimated market value
    $715,300
    Get a cash offer in 3 minutes
    Find out how much your home could sell for in as little as 3 minutes with a no-obligation cash offer.
    Estimated market value
    $715,300