Skip main navigation
Sold for $625,000
  • $625,000

    5884 NE 70th St, Silver Springs, FL 34488

    5beds
    2,510sqft
    Single Family Residence
    Built in 2023
    1.59 Acres Lot
    $637,000 Zestimate®
    $249/sqft
    $3,098 Estimated rent

    Home value

    $637,000

    $599,000 - $675,000

    $3,098/mo

    Zestimate® history
    Loading
    Loading...

    Owner options

    List your home for rent

    $3,098/mo

    Rent Zestimate®

    Find your next renter with Zillow Rental Manager. Plus, with online applications, you can quickly screen prospective tenants – for free.

    Learn more

    $3,098/mo

    Rent Zestimate®

    Refinance and save

    $4,148/mo

    Est. payment

    Refinancing to a lower rate could help reduce your monthly payments and save thousands over the life of the loan.

    See today's rates

    $4,148/mo

    Est. payment

    Explore your selling options

    Work with a Zillow partner agent

    Leverage their expertise and Zillow's premium Showcase listings to get your home seen by more buyers.

    Get started

    List with your own agent

    Get your home in front of millions of buyers by listing it on Zillow.

    Learn how to do it

    Sell it yourself

    Take full control of how buyers see your home on Zillow by listing For Sale by Owner (FSBO).

    List your home

    What's special

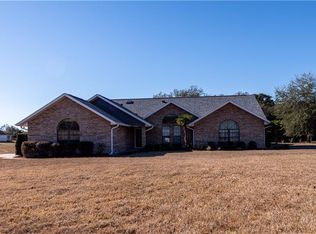
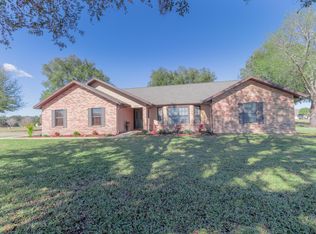
    Exquisite 2023 residence constructed in the tranquil established neighborhood of Silver Meadows North, situated on a spacious 1.59-acre lot at the end of a cul-de-sac. This remarkable home showcases 5 bedrooms and 3 baths, with notable features throughout. The study/den room boasts an accent chalk paint wall, while the Owners suite is enhanced by a smart ceiling fan controlled by Alexa. Additionally, four bedrooms feature smart ceiling lights, and all rooms are prewired for fans with voice control capabilities using Alexa. Kasa smart switches allow for convenient control of lights throughout the entire home, excluding the bedrooms (which still have Alexa capabilities through the lights themselves). Notably, ceiling outlets are thoughtfully placed throughout the residence. The kitchen is equipped with a combination microwave and oven, a smart cooktop featuring rapid boiling technology, and a pot filler positioned above the smart cooktop. Further enhancing the kitchen experience, a touch-activated kitchen sink with a bottle rinsing function and a button-controlled garbage disposal are provided. A well-equipped pantry area features electrical outlets, designed for efficient storage and convenient utilization of kitchen appliances. The lanai offers smart fans that can be seamlessly operated via Alexa. Prewired cables are available on the lanai for ceiling audio and outdoor surveillance cameras. Additionally, prewired power connections are conveniently accessible for future pool installation. Numerous outdoor outlets are thoughtfully placed around the house, and roof outlets are also available. A media panel, located in the laundry room, ensures a well-organized setup with all rooms prewired for cable and mid-wall outlets for cord concealment. The three-car garage is equipped with multiple outlets strategically placed throughout the space, providing convenient access to electricity for various tools and appliances. Additionally, it offers the added benefit of a water line availability, allowing for easy installation of a refrigerator or other water-dependent appliances. Furthermore, the garage is designed to optimize spacing by incorporating a hanging air handler system, ensuring efficient utilization of the available area while maintaining a comfortable environment.

    Zillow last checked:

    Listing updated:

    Listed by:

    Ian Brown, Jr 352-281-7598,

    HOOK & LADDER REALTY OF CENTRAL FLORIDA, LLC 352-207-7412

    Bought with:

    April Fulton, 3379441

    BILL RODGERS REALTY

    Source: Stellar MLS,MLS#: OM661689MLS LogoOriginating MLS: Ocala - Marion

    Facts & features

    Interior

    Bedrooms & bathrooms
    • Bedrooms: 5
    • Bathrooms: 3
    • Full bathrooms: 3
    Primary bedroom
    • Features: Ceiling Fan(s), Dual Sinks, Multiple Shower Heads, Rain Shower Head, Walk-In Closet(s)
    • Level: First
    • Dimensions: 18x14
    Bedroom 2
    • Features: Built-in Closet
    • Level: First
    • Dimensions: 13x12
    Bedroom 3
    • Features: Built-in Closet
    • Level: First
    • Dimensions: 12x11
    Bedroom 4
    • Features: Shower No Tub, Single Vanity, Built-in Closet
    • Level: First
    • Dimensions: 14x13
    Bedroom 5
    • Features: Built-in Closet
    • Level: First
    • Dimensions: 10x13
    Den
    • Features: Other
    • Level: First
    • Dimensions: 10x13
    Kitchen
    • Level: First
    • Dimensions: 18x13
    Living room
    • Level: First
    • Dimensions: 19x18
    Heating
    • Central
    Cooling
    • Central Air
    Appliances
    • Included: Cooktop, Dishwasher, Microwave, Range
    Features
    • Ceiling Fan(s), Living Room/Dining Room Combo, Primary Bedroom Main Floor, Open Floorplan, Thermostat, Tray Ceiling(s), Walk-In Closet(s)
    • Flooring: Carpet, Tile
    • Doors: Sliding Doors
    • Has fireplace: No
    Interior area
    • Total structure area: 3,563
    • Total interior livable area: 2,510 sqft

    Property

    Parking
    • Total spaces: 3
    • Parking features: Driveway, Garage Door Opener
    • Attached garage spaces: 3
    • Has uncovered spaces: Yes
    Features
    • Levels: One
    • Stories: 1
    • Patio & porch: Rear Porch
    Lot
    • Size: 1.59 Acres
    • Dimensions: 151 x 452
    Details
    • Parcel number: 1611002011
    • Zoning: R1
    • Special conditions: None

    Construction

    Type & style
    • Home type: SingleFamily
    • Property subtype: Single Family Residence
    Materials
    • Block, Stucco
    • Foundation: Slab
    • Roof: Shingle
    Condition
    • Completed
    • New construction: Yes
    • Year built: 2023

    Utilities & green energy

    • Sewer: Septic Tank
    • Water: Well
    • Utilities for property: Electricity Connected, Natural Gas Connected, Water Connected

    Community & HOA

    Community
    • Features: Deed Restrictions, Gated Community - No Guard
    • Pet fee: $0 monthly
    • Subdivision: SILVER MDWS NORTH
    HOA
    • Has HOA: Yes
    • HOA fee: $33 monthly
    • HOA name: Silver Meadows
    • HOA phone: 352-895-8656
    Location
    • Region: Silver Springs

    Financial & listing details

    • Price per square foot: $249/sqft
    • Tax assessed value: $472,469
    • Annual tax amount: $659
    • Date on market: 8/26/2023
    • Cumulative days on market: 49 days
    • Listing terms: Cash,Conventional,FHA,USDA Loan,VA Loan
    • Ownership: Fee Simple
    • Total actual rent: 0
    • Electric utility on property: Yes
    • Road surface type: Paved

    Price history

    DateEventPrice
    12/18/2023Sold$625,000$249/sqft
    Source: Stellar MLS #OM661689 Report a problem
    11/19/2023Pending sale$625,000$249/sqft
    Source: Stellar MLS #OM661689 Report a problem
    10/28/2023Listed for sale$625,000$249/sqft
    Source: Stellar MLS #OM661689 Report a problem
    9/23/2023Pending sale$625,000$249/sqft
    Source: Stellar MLS #OM661689 Report a problem
    9/17/2023Price change$625,000-10.5%$249/sqft
    Source: Stellar MLS #OM661689 Report a problem
    8/26/2023Listed for sale$698,000+1786.5%$278/sqft
    Source: Stellar MLS #OM661689 Report a problem
    6/29/2020Sold$37,000-55.4%$15/sqft
    Source: Public Record Report a problem
    3/10/2005Sold$83,000$33/sqft
    Source: Public Record Report a problem

    Public tax history

    YearProperty taxesTax assessment
    2024$6,185 +595.9%$416,492 +1000.9%
    2023$889 +34.8%$37,833 +10%
    2022$659 +25.5%$34,394 +10%
    2021$525 +23.3%$31,267 +25%
    2020$426 +0.7%$25,017 +3.3%
    2019$423 $24,221 +7.6%
    2018$423 +26.5%$22,517 +12.5%
    2017$334 -3%$20,017
    2016$345 $20,017
    2015$345 +5.3%$20,017
    2014$328 -67%$20,017 -69.5%
    2009$993 -10.1%$65,557 -12%
    2008$1,105 -19.7%$74,494 -19.3%
    2007$1,375 +23.1%$92,271 +37.2%
    2006$1,117 +42.8%$67,246 +81.7%
    2005$782 $37,001 -12.4%
    2004$782 +6.9%$42,241 +19.2%
    2002$732 +15.4%$35,430 +14.6%
    2001$634 $30,912
    2000$634 $30,912
    Find assessor info on the county website

    Neighborhood: 34488

    Nearby schools

    GreatSchools rating
    Schools provided by the listing agent
    • Elementary: Ocala Springs Elem. School
    • Middle: North Marion Middle School
    • High: North Marion High School

    Source: Stellar MLS. This data may not be complete. We recommend contacting the local school district to confirm school assignments for this home.

    Get a cash offer in 3 minutes
    Find out how much your home could sell for in as little as 3 minutes with a no-obligation cash offer.
    Estimated market value
    $637,000
    Get a cash offer in 3 minutes
    Find out how much your home could sell for in as little as 3 minutes with a no-obligation cash offer.
    Estimated market value
    $637,000