Welcome to this charming end-unit townhome where comfort meets convenience in North Charlotte! Featuring an open floor plan, this home boasts 3 bedrooms and 2 bathrooms. The inside of the home has been newly painted and new carpets have been installed in all of the bedrooms. The primary bedroom is located on the main level for easy accessibility. As you explore, you'll find two spacious bedrooms upstairs, each with large closets, perfect for organizing your belongings. The 3rd bedroom has 2 additional large closets. The living room, with soaring cathedral ceilings and french doors, lead to a back deck overlooking a picturesque tree-lined backyard with built-in seating—perfect for relaxation or entertaining. The home is enhanced by stylish Anderson windows and plantation shutters throughout the main floor, combining functionality with aesthetic appeal. The refrigerator along with the deep freezer in the garage will remain with the home. Situated within a short distance of Interstates 77, 85, and 485, you're just 20 minutes from Northlake Mall, UNC Charlotte, and Uptown. The community pool is ideal for lounging around on sunny days. Schedule your showing today and discover the possibilities that await!
Closed
$250,000
5884 Prescott Ct, Charlotte, NC 28269
3beds
1,377sqft
Townhouse
Built in 1996
-- sqft lot
$250,900 Zestimate®
$182/sqft
$1,774 Estimated rent
Home value
$250,900
$233,000 - $268,000
$1,774/mo
Zestimate® history
Owner options
List your home for rent
$1,774/mo
Rent Zestimate®
Find your next renter with Zillow Rental Manager. Plus, with online applications, you can quickly screen prospective tenants – for free.
$1,774/mo
Rent Zestimate®
Refinance and save
$1,821/mo
Est. payment
Refinancing to a lower rate could help reduce your monthly payments and save thousands over the life of the loan.
$1,821/mo
Est. payment
Explore your selling options
Work with a Zillow partner agent
Leverage their expertise and Zillow's premium Showcase listings to get your home seen by more buyers.
Get startedList with your own agent
Get your home in front of millions of buyers by listing it on Zillow.
Learn how to do itSell it yourself
Take full control of how buyers see your home on Zillow by listing For Sale by Owner (FSBO).
List your homeWhat's special
Soaring cathedral ceilingsSpacious bedroomsStylish anderson windowsLarge closetsFrench doorsPlantation shuttersNew carpets
Zillow last checked:
Listing updated:
Listed by:
Fabiola Booker fabiolabooker@kw.com,
Keller Williams Unlimited
Bought with:
Non Member
Canopy Administration
Source: Canopy MLS as distributed by MLS GRID,MLS#: 4263985
Facts & features
Interior
Bedrooms & bathrooms
- Bedrooms: 3
- Bathrooms: 2
- Full bathrooms: 2
- Main level bedrooms: 1
Primary bedroom
- Features: Ceiling Fan(s)
- Level: Main
Bedroom s
- Level: Upper
Bedroom s
- Level: Upper
Bathroom full
- Level: Main
Bathroom full
- Level: Upper
Heating
- Heat Pump, Hot Water
Cooling
- Ceiling Fan(s), Central Air
Appliances
- Included: Dishwasher, Dryer, Electric Oven, Electric Range, Electric Water Heater, Washer/Dryer
- Laundry: Electric Dryer Hookup, In Kitchen, Laundry Closet, Main Level, Washer Hookup
Features
- Open Floorplan, Pantry, Walk-In Closet(s)
- Flooring: Carpet, Tile, Stone, Vinyl, Wood
- Doors: French Doors
- Windows: Window Treatments
- Basement: Other
Interior area
- Total structure area: 1,377
- Total interior livable area: 1,377 sqft
- Finished area above ground: 1,377
- Finished area below ground: 0
Property
Parking
- Total spaces: 2
- Parking features: Driveway, Attached Garage, Garage Faces Front, Garage on Main Level
- Attached garage spaces: 1
- Uncovered spaces: 1
Features
- Levels: Two
- Stories: 2
- Entry location: Main
- Patio & porch: Deck
- Exterior features: Lawn Maintenance
- Pool features: Community
- Fencing: Back Yard
- Waterfront features: None
Lot
- Features: End Unit
Details
- Parcel number: 02749538
- Zoning: R-9MF(CD)
- Special conditions: Standard
Construction
Type & style
- Home type: Townhouse
- Property subtype: Townhouse
Materials
- Brick Partial, Vinyl
- Foundation: Slab
Condition
- New construction: No
- Year built: 1996
Utilities & green energy
- Sewer: Public Sewer
- Water: City
Community & HOA
Community
- Subdivision: Prescott Village
HOA
- Has HOA: Yes
- HOA fee: $221 monthly
- HOA name: WILLIAM DOUGLAS PROPERTY MGMT
- HOA phone: 704-347-8900
Location
- Region: Charlotte
Financial & listing details
- Price per square foot: $182/sqft
- Tax assessed value: $247,200
- Annual tax amount: $2,070
- Date on market: 8/21/2025
- Cumulative days on market: 159 days
- Listing terms: Cash,Conventional,FHA,VA Loan
- Road surface type: Concrete, Paved
Price history
| Date | Event | Price |
|---|---|---|
| 4/9/2026 | Sold | $250,000$182/sqft |
Source:  Canopy MLS as distributed by MLS GRID #4263985 Report a problem Canopy MLS as distributed by MLS GRID #4263985 Report a problem | ||
| 2/24/2026 | Pending sale | $250,000$182/sqft |
Source: Canopy MLS as distributed by MLS GRID #4263985 Report a problem | ||
| 10/21/2025 | Listed for sale | $250,000-2.9%$182/sqft |
Source: Canopy MLS as distributed by MLS GRID #4263985 Report a problem | ||
| 9/24/2025 | Listing removed | $257,500$187/sqft |
Source: Canopy MLS as distributed by MLS GRID #4263985 Report a problem | ||
| 8/21/2025 | Listed for sale | $257,500$187/sqft |
Source: Canopy MLS as distributed by MLS GRID #4263985 Report a problem | ||
Public tax history
| Year | Property taxes | Tax assessment |
|---|---|---|
| 2025 | $2,070 +2.2% | $247,200 |
| 2024 | $2,025 +3.7% | $247,200 |
| 2023 | $1,952 +34.1% | $247,200 +79.3% |
| 2022 | $1,456 +0.8% | $137,900 |
| 2021 | $1,445 +0.5% | $137,900 |
| 2020 | $1,438 +1.1% | $137,900 |
| 2019 | $1,422 +7.8% | $137,900 +45.2% |
| 2018 | $1,320 +2.9% | $95,000 |
| 2017 | $1,283 | $95,000 |
| 2016 | $1,283 | $95,000 |
| 2015 | $1,283 +1.9% | $95,000 |
| 2014 | $1,259 | $95,000 |
| 2013 | -- | $95,000 |
| 2012 | -- | $95,000 |
| 2011 | -- | $95,000 -9.4% |
| 2010 | -- | $104,900 |
| 2009 | -- | $104,900 |
| 2008 | -- | $104,900 |
| 2007 | -- | $104,900 |
| 2006 | -- | $104,900 |
| 2005 | -- | $104,900 |
| 2004 | -- | $104,900 |
| 2003 | -- | $104,900 +3.7% |
| 2002 | -- | $101,190 |
| 2001 | -- | $101,190 |
| 2000 | -- | $101,190 |
Find assessor info on the county website
Neighborhood: Prosperity Church Road
Nearby homes
- $254,4003 bd3 ba1.4k sqft5882 Prescott Ct, Charlotte, NC 28269Off Market

- $175,0002 bd2 ba992 sqft5880 Prescott Ct, Charlotte, NC 28269Sold
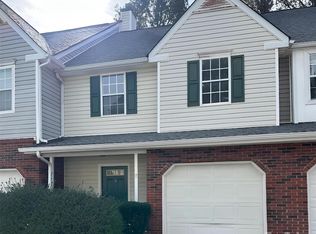
- $255,3003 bd2 ba1.3k sqft5900 Prescott Ct, Charlotte, NC 28269Off Market

- $700-- bd-- ba-- sqft5900 Prescott Ct, Charlotte, NC 28269Off Market
- $244,7002 bd3 ba1.4k sqft5878 Prescott Ct, Charlotte, NC 28269Off Market
- $254,5003 bd2 ba1.4k sqft5902 Prescott Ct, Charlotte, NC 28269Off Market
- $253,1003 bd3 ba1.4k sqft5876 Prescott Ct, Charlotte, NC 28269Off Market
- $249,4002 bd2 ba1.4k sqft5904 Prescott Ct, Charlotte, NC 28269Off Market
Nearby schools
GreatSchools rating
- 4/10David Cox Road ElementaryGrades: PK-5Distance: 0.6 mi
- 2/10Ridge Road Middle SchoolGrades: 6-8Distance: 3.9 mi
- 4/10Mallard Creek HighGrades: 9-12Distance: 3 mi
Schools provided by the listing agent
- Elementary: David Cox Road
- Middle: Ridge Road
- High: Mallard Creek
Source: Canopy MLS as distributed by MLS GRID. This data may not be complete. We recommend contacting the local school district to confirm school assignments for this home.
Get a cash offer in 3 minutes
Find out how much your home could sell for in as little as 3 minutes with a no-obligation cash offer.
Estimated market value
$250,900
Get a cash offer in 3 minutes
Find out how much your home could sell for in as little as 3 minutes with a no-obligation cash offer.
Estimated market value
$250,900
Nearby cities
Nearby neighborhoods
Nearby zip codes
Other Charlotte Topics
