Skip main navigation
Sold
  • $570,000

    5884 S 50 W, Atlanta, IN 46031

    3beds
    2,200sqft
    Residential, Single Family Residence
    Built in 2016
    5.45 Acres Lot
    $587,500 Zestimate®
    $259/sqft
    $2,048 Estimated rent

    Home value

    $587,500

    $558,000 - $617,000

    $2,048/mo

    Zestimate® history
    Loading
    Loading...

    Owner options

    List your home for rent

    $2,048/mo

    Rent Zestimate®

    Find your next renter with Zillow Rental Manager. Plus, with online applications, you can quickly screen prospective tenants – for free.

    Learn more

    $2,048/mo

    Rent Zestimate®

    Refinance and save

    $2,714/mo

    Est. payment

    Refinancing to a lower rate could help reduce your monthly payments and save thousands over the life of the loan.

    See today's rates

    $2,714/mo

    Est. payment

    Explore your selling options

    Work with a Zillow partner agent

    Leverage their expertise and Zillow's premium Showcase listings to get your home seen by more buyers.

    Get started

    List with your own agent

    Get your home in front of millions of buyers by listing it on Zillow.

    Learn how to do it

    Sell it yourself

    Take full control of how buyers see your home on Zillow by listing For Sale by Owner (FSBO).

    List your home

    What's special

    Fire pitGreat roomAmazing front porchBack patioFruit treesLush greeneryLarge garden
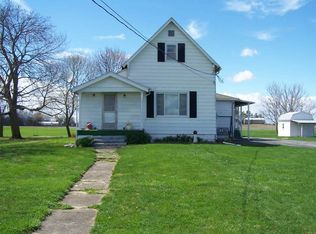
    Have you been wanting a Barn-dominium house on acreage?? This is it!! RARE FIND, Situated on 5.45 acres, just on the South edge of Tipton County. You will love the serene peaceful feeling driving up the drive, offering lush greenery, fruit trees and that country breeze. meticulously maintained living space, presenting an exceptional opportunity for a fulfilling lifestyle. Over 2200 square feet, this Amazing Home offers 3 Beds, 2 Full bath and HUGE walk-in closets for all the storage you need. Have your morning cup of coffee on your amazing front porch watching the sun come up or just watch the day go by. Step inside to an this OPEN Floorplan with gorgeous hardwood floors and plenty of space to spread out. Step into the kitchen, where culinary dreams come true! With stainless-steel appliances, tile countertops and backsplash, huge island and walk in pantry, it's perfectly open to the Great room, so you can whip up gourmet meals while still being part of the party. When it's time to unwind, the Primary bedroom offers a relaxing feel with a Massive walk-in closet (12x15) that could be split as a private office space, sitting rm shower or nursery, PLUS offers a perfect Primary Bathrm w/a large Custom tiled walk-in shower with bench seat, ready to wash the days adventures away. The bedrooms, each a private retreat, are enhanced by the timeless appeal of hardwood flooring, contributing to a cohesive and sophisticated aesthetic throughout the home. Do NOT forget to check out the Spacious Over-sized 3 Car garage w/workshop area and storage space. Watch your large Garden grow and watch the Sun go down on your back patio. Picture yourself gathered around the fire pit, telling tall tales and roasting marshmallows under the stars. This property is an invitation to embrace a refined yet relaxed lifestyle. Easy access to SR 19 or SR 37 for commuting, Tipton Schools. Welcome Home to 5884 S 50 W, ATLANTA, IN.

    Zillow last checked:

    Listing updated:

    Listing Provided by:

    Lisa Stokes 317-513-4086,

    CENTURY 21 Scheetz

    Bought with:

    Christy Cutsinger

    F.C. Tucker Company

    Regan Nickel

    F.C. Tucker Company

    Source: MIBOR as distributed by MLS GRID,MLS#: 22098466MLS Logo

    Facts & features

    Interior

    Bedrooms & bathrooms
    • Bedrooms: 3
    • Bathrooms: 2
    • Full bathrooms: 2
    • Main level bathrooms: 2
    • Main level bedrooms: 3
    Primary bedroom
    • Level: Main
    • Area: 240 Square Feet
    • Dimensions: 16x15
    Bedroom 2
    • Level: Main
    • Area: 143 Square Feet
    • Dimensions: 13x11
    Bedroom 3
    • Level: Main
    • Area: 154 Square Feet
    • Dimensions: 14x11
    Breakfast room
    • Level: Main
    • Area: 130 Square Feet
    • Dimensions: 13x10
    Great room
    • Level: Main
    • Area: 300 Square Feet
    • Dimensions: 20x15
    Kitchen
    • Level: Main
    • Area: 221 Square Feet
    • Dimensions: 17x13
    Laundry
    • Features: Tile-Ceramic
    • Level: Main
    • Area: 77 Square Feet
    • Dimensions: 11x7
    Office
    • Level: Main
    • Area: 130 Square Feet
    • Dimensions: 13x10
    Heating
    • Forced Air, Natural Gas
    Cooling
    • Central Air
    Appliances
    • Included: Electric Cooktop, Dishwasher, Dryer, Microwave, Refrigerator, Washer, Water Softener Owned
    • Laundry: Laundry Room, Main Level
    Features
    • Breakfast Bar, Built-in Features, Kitchen Island, Hardwood Floors, Pantry, Walk-In Closet(s)
    • Flooring: Hardwood
    • Windows: Wood Work Painted
    • Has basement: No
    Interior area
    • Total structure area: 2,200
    • Total interior livable area: 2,200 sqft

    Property

    Parking
    • Total spaces: 3
    • Parking features: Attached, Gravel, Garage Door Opener, Garage Faces Side, Storage, Workshop in Garage
    • Attached garage spaces: 3
    • Details: Garage Parking Other(Finished Garage, Garage Door Opener, Service Door)
    Features
    • Levels: One
    • Stories: 1
    • Patio & porch: Covered, Patio
    • Exterior features: Fire Pit
    • Fencing: Fenced,Partial
    • Has view: Yes
    • View description: Rural, Trees/Woods
    Lot
    • Size: 5.45 Acres
    • Features: Rural - Not Subdivision, Mature Trees, Trees-Small (Under 20 Ft)
    Details
    • Parcel number: 801136300021000001
    • Horse amenities: None

    Construction

    Type & style
    • Home type: SingleFamily
    • Architectural style: Craftsman,Ranch,Rustic,Other
    • Property subtype: Residential, Single Family Residence
    Materials
    • Stone, Other
    • Foundation: Slab
    Condition
    • New construction: No
    • Year built: 2016

    Utilities & green energy

    • Electric: 200+ Amp Service
    • Water: Private
    • Utilities for property: Electricity Connected

    Community & neighborhood

    Security
    • Security features: Smoke Detector(s)
    Location
    • Region: Atlanta
    • Subdivision: No Subdivision

    Price history

    DateEventPrice
    7/7/2026Sold$570,000-5%$259/sqft
    Source: MIBOR as distributed by MLS GRID #22098466 Report a problem
    6/8/2026Pending sale$599,900$273/sqft
    Source: MIBOR as distributed by MLS GRID #22098466 Report a problem
    6/3/2026Price change$599,900-4%$273/sqft
    Source: MIBOR as distributed by MLS GRID #22098466 Report a problem
    5/7/2026Listed for sale$625,000$284/sqft
    Source: MIBOR as distributed by MLS GRID #22098466 Report a problem

    Public tax history

    YearProperty taxesTax assessment
    2025$2,280 -1.5%$374,800 +11.6%
    2024$2,315 +4.2%$335,900 +6.6%
    2023$2,221 -0.2%$315,200 +10.1%
    2022$2,226 +14.9%$286,200 +7.6%
    2021$1,937 +7.7%$266,000 +6.5%
    2020$1,799 +6.7%$249,800 +7.3%
    2019$1,686 +2.9%$232,800 +6.8%
    2018$1,638 +702.6%$217,900 +1%
    2017$204 -2.5%$215,700 +1934.9%
    2016$209 +2%$10,600 -28.4%
    2014$205 +63.6%$14,800 +60.9%
    2009$125 -56.8%$9,200 -85.8%
    2007$291 $64,600 +1.4%
    2006-- $63,700 +16.5%
    2005-- $54,700

    Find assessor info on the county website

    Neighborhood: 46031

    Nearby schools

    GreatSchools rating
    Get a cash offer in 3 minutes
    Find out how much your home could sell for in as little as 3 minutes with a no-obligation cash offer.
    Estimated market value
    $587,500
    Get a cash offer in 3 minutes
    Find out how much your home could sell for in as little as 3 minutes with a no-obligation cash offer.
    Estimated market value
    $587,500