Skip main navigation
Sold
  • $316,800

    5884 Staghorn Dr #3, Ypsilanti, MI 48197

    2beds
    1,830sqft
    Condominium
    Built in 1984
    -- sqft lot
    $316,800 Zestimate®
    $173/sqft
    $2,204 Estimated rent

    Home value

    $316,800

    $285,000 - $355,000

    $2,204/mo

    Zestimate® history
    Loading
    Loading...

    Owner options

    List your home for rent

    $2,204/mo

    Rent Zestimate®

    Find your next renter with Zillow Rental Manager. Plus, with online applications, you can quickly screen prospective tenants – for free.

    Learn more

    $2,204/mo

    Rent Zestimate®

    Refinance and save

    $2,438/mo

    Est. payment

    Refinancing to a lower rate could help reduce your monthly payments and save thousands over the life of the loan.

    See today's rates

    $2,438/mo

    Est. payment

    Explore your selling options

    Work with a Zillow partner agent

    Leverage their expertise and Zillow's premium Showcase listings to get your home seen by more buyers.

    Get started

    List with your own agent

    Get your home in front of millions of buyers by listing it on Zillow.

    Learn how to do it

    Sell it yourself

    Take full control of how buyers see your home on Zillow by listing For Sale by Owner (FSBO).

    List your home

    What's special

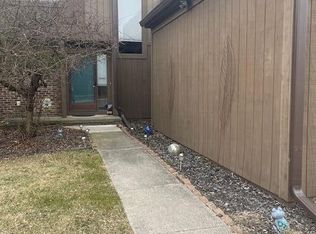
    Don't Miss this Opportunity for a 3-Level Condo in the desirable Clusters of Meadowview; Ann Arbor Schools and Pittsfield Township Property Taxes! This light-filled unit offers 1,830 sq ft of living space (including 422 in the Lower Level) with attached 2 Car Garage. The living room with wood-burning fireplace is open to the dining room, which leads to an open deck providing spectacular views of the yard and pond. The kitchen boasts new flooring in 2022. A soaring window lights the open staircase leading to the Primary and secondary bedrooms on the upper level. The Primary bedroom features a vaulted ceiling, a private balcony overlooking the yard and pond, and a large walk-in closet plus a bonus room that can be used optionally as office space, nursery, or hobby room. The high ceiling and large window create an open spacious feel to the secondary bedroom. Full, finished daylight lower level with 3/4 bath offers an additional living space for extended families or rec room. The workbench and extra storage in the Garage are an added bonus! New furnace/AC in 2019., Rec Room: Finished

    This property is not currently displayed as for sale or rent on Zillow. This may be different from what's on other websites or public sources.

    Zillow last checked:

    Listing updated:

    Listed by:

    Kurk Waterhouse 734-649-0378,

    The Charles Reinhart Company,

    Doreen Waterhouse 734-276-8471,

    The Charles Reinhart Company

    Bought with:

    Patricia Durston, 6506044640

    The Charles Reinhart Company

    Source: MichRIC,MLS#: 23119039MLS Logo

    Facts & features

    Interior

    Bedrooms & bathrooms
    • Bedrooms: 2
    • Bathrooms: 3
    • Full bathrooms: 2
    • 1/2 bathrooms: 1
    Primary bedroom
    • Level: Upper
    • Area: 187
    • Dimensions: 11.00 x 17.00
    Bedroom 2
    • Level: Upper
    • Area: 121
    • Dimensions: 11.00 x 11.00
    Dining room
    • Level: Main
    • Area: 88
    • Dimensions: 11.00 x 8.00
    Family room
    • Level: Lower
    • Area: 231
    • Dimensions: 11.00 x 21.00
    Kitchen
    • Level: Main
    • Area: 130
    • Dimensions: 10.00 x 13.00
    Laundry
    • Level: Lower
    • Area: 133
    • Dimensions: 19.00 x 7.00
    Living room
    • Level: Main
    • Area: 128
    • Dimensions: 16.00 x 8.00
    Recreation
    • Description: Finished
    Heating
    • Forced Air
    Cooling
    • Central Air
    Appliances
    • Included: Dishwasher, Disposal, Dryer, Microwave, Oven, Range, Refrigerator, Washer
    Features
    • Eat-in Kitchen
    • Flooring: Carpet, Ceramic Tile, Tile, Wood
    • Windows: Window Treatments
    • Basement: Daylight,Full
    • Number of fireplaces: 1
    • Fireplace features: Wood Burning
    Interior area
    • Total structure area: 1,408
    • Total interior livable area: 1,830 sqft
    • Finished area below ground: 422

    Property

    Parking
    • Total spaces: 2
    • Parking features: Additional Parking, Attached, Garage Door Opener
    • Garage spaces: 2
    Features
    • Stories: 2
    • Exterior features: Balcony
    • On waterfront: Yes
    • Waterfront features: Pond
    Lot
    • Features: Sidewalk, Site Condo
    Details
    • Parcel number: L1224375003
    • Zoning description: PUD

    Construction

    Type & style
    • Home type: Condo
    • Property subtype: Condominium
    Materials
    • Wood Siding
    Condition
    • New construction: No
    • Year built: 1984

    Utilities & green energy

    • Sewer: Public Sewer, Storm Sewer
    • Utilities for property: Natural Gas Connected

    Community & HOA

    Community
    • Subdivision: The Clusters Of Meadowview Condo
    HOA
    • Has HOA: Yes
    • Services included: Snow Removal, Maintenance Grounds
    • HOA fee: $333 monthly
    Location
    • Region: Ypsilanti

    Financial & listing details

    • Price per square foot: $173/sqft
    • Tax assessed value: $64,087
    • Annual tax amount: $2,634
    • Date on market: 5/10/2022
    • Listing terms: Cash,FHA,VA Loan,Conventional

    Price history

    DateEventPrice
    6/1/2022Sold$270,000$148/sqft
    Source: MichRIC #23119039 Report a problem

    Public tax history

    Tax history is unavailable.

    Neighborhood: 48197

    Nearby schools

    GreatSchools rating
    Schools provided by the listing agent
    • Middle: Scarlett Middle School
    • High: Huron High School

    Source: MichRIC. This data may not be complete. We recommend contacting the local school district to confirm school assignments for this home.

    Get a cash offer in 3 minutes
    Find out how much your home could sell for in as little as 3 minutes with a no-obligation cash offer.
    Estimated market value
    $316,800
    Get a cash offer in 3 minutes
    Find out how much your home could sell for in as little as 3 minutes with a no-obligation cash offer.
    Estimated market value
    $316,800