Well-maintained Bartlett home tucked away in a fabulous COVE with all the big-ticket updates already done! Walk into all the charm with soaring ceilings and loads of natural light streaming in. Improvements include a roof only 5 years old, NEW HVAC units, NEW ductwork, NEW water heater, and LVP flooring installed in 2025. The open-concept floorplan features a kitchen that flows nicely into the inviting hearth room, plus a convenient half bath for guests makes it perfect for entertaining. The spacious downstairs primary suite offers an oversized walk-in closet and a versatile flex room perfect for an office, nursery, lounge, or workout area. Upstairs features 3 additional bedrooms, a well appointed bathroom, deep closets, and a LARGE walk-in attic. Extra storage in the garage closet. This home has abundant storage! Enjoy the peaceful, private backyard backing up to a large greenbelt with no rear neighbors! ESTATE SALE last weekend of June! Call for a private showing, its a MUST see!
Closed
$320,000
5884 Steeplechase Dr, Memphis, TN 38134
4beds
2,502sqft
Single Family Residence, Residential
Built in 1988
10,454 Square Feet Lot
$-- Zestimate®
$128/sqft
$2,211 Estimated rent
Home value
Not available
Estimated sales range
Not available
$2,211/mo
Zestimate® history
Owner options
List your home for rent
$2,211/mo
Rent Zestimate®
Find your next renter with Zillow Rental Manager. Plus, with online applications, you can quickly screen prospective tenants – for free.
$2,211/mo
Rent Zestimate®
Refinance and save
$2,008/mo
Est. payment
Refinancing to a lower rate could help reduce your monthly payments and save thousands over the life of the loan.
$2,008/mo
Est. payment
Explore your selling options
Work with a Zillow partner agent
Leverage their expertise and Zillow's premium Showcase listings to get your home seen by more buyers.
Get startedList with your own agent
Get your home in front of millions of buyers by listing it on Zillow.
Learn how to do itSell it yourself
Take full control of how buyers see your home on Zillow by listing For Sale by Owner (FSBO).
List your homeWhat's special
Zillow last checked:
Listing updated:
Listed by:
Carlye Tulley 901-412-5735,
eXp Realty
Bought with:
Michael Baker
eXp Realty, LLC
Source: RealTracs MLS as distributed by MLS GRID,MLS#: 3267463
Facts & features
Interior
Bedrooms & bathrooms
- Bedrooms: 4
- Bathrooms: 3
- Full bathrooms: 2
- 1/2 bathrooms: 1
Bedroom 1
- Features: Full Bath
- Level: Full Bath
- Area: 240 Square Feet
- Dimensions: 16x15
Bedroom 2
- Area: 140 Square Feet
- Dimensions: 14x10
Bedroom 3
- Area: 140 Square Feet
- Dimensions: 14x10
Bedroom 4
- Features: Walk-In Closet(s)
- Level: Walk-In Closet(s)
- Area: 156 Square Feet
- Dimensions: 13x12
Primary bathroom
- Features: Double Vanity
- Level: Double Vanity
Den
- Area: 208 Square Feet
- Dimensions: 16x13
Dining room
- Area: 121 Square Feet
- Dimensions: 11x11
Kitchen
- Area: 121 Square Feet
- Dimensions: 11x11
Living room
- Area: 176 Square Feet
- Dimensions: 16x11
Other
- Features: Office
- Level: Office
- Area: 132 Square Feet
- Dimensions: 12x11
Heating
- Central, Natural Gas
Cooling
- Central Air, Wall/Window Unit(s), Ceiling Fan(s), Dual
Appliances
- Included: Dishwasher, Microwave, Refrigerator, Dryer, Washer, Range, Oven
Features
- Walk-In Closet(s), Pantry
- Flooring: Carpet, Laminate
- Number of fireplaces: 1
- Fireplace features: Living Room, Gas
Interior area
- Total structure area: 2,502
- Total interior livable area: 2,502 sqft
Property
Parking
- Total spaces: 2
- Parking features: Garage Faces Front, Parking Pad
- Attached garage spaces: 2
- Has uncovered spaces: Yes
Features
- Levels: Three Or More
- Stories: 2
- Patio & porch: Patio
Lot
- Size: 10,454 Square Feet
- Dimensions: 10821SF85 x 127.12/127.49
Details
- Parcel number: B0165U K00014
- Special conditions: Standard
Construction
Type & style
- Home type: SingleFamily
- Architectural style: Traditional
- Property subtype: Single Family Residence, Residential
Condition
- New construction: No
- Year built: 1988
Utilities & green energy
- Sewer: Public Sewer
- Water: Public
- Utilities for property: Natural Gas Available, Water Available
Green energy
- Energy efficient items: Doors
Community & HOA
Community
- Security: Security System
- Subdivision: Surrey Woods Sec B
HOA
- Has HOA: No
- Amenities included: Sidewalks
Location
- Region: Memphis
Financial & listing details
- Price per square foot: $128/sqft
- Tax assessed value: $271,600
- Annual tax amount: $2,954
- Date on market: 5/14/2026
Price history
| Date | Event | Price |
|---|---|---|
| 7/1/2026 | Sold | $320,000+6.7%$128/sqft |
Source:  RealTracs MLS as distributed by MLS GRID #3267463 Report a problem RealTracs MLS as distributed by MLS GRID #3267463 Report a problem | ||
| 5/19/2026 | Pending sale | $300,000$120/sqft |
Source:  MAAR #10221627 Report a problem MAAR #10221627 Report a problem | ||
| 5/15/2026 | Listed for sale | $300,000$120/sqft |
Source: MAAR #10221627 Report a problem | ||
Public tax history
| Year | Property taxes | Tax assessment |
|---|---|---|
| 2025 | $2,954 +14% | $67,900 +34.2% |
| 2024 | $2,591 | $50,600 |
| 2023 | $2,591 | $50,600 |
| 2022 | -- | $50,600 |
| 2021 | -- | $50,600 +23.9% |
| 2020 | $747 | $40,825 |
| 2019 | $747 -54.8% | $40,825 |
| 2018 | $1,653 -31.8% | $40,825 |
| 2017 | $2,425 +344.8% | $40,825 +21.3% |
| 2016 | $545 -13.9% | $33,650 |
| 2014 | $633 | $33,650 |
| 2013 | -- | $33,650 -20.8% |
| 2012 | -- | $42,500 |
| 2011 | -- | $42,500 |
| 2010 | -- | $42,500 |
| 2009 | -- | $42,500 +4.3% |
| 2008 | -- | $40,750 |
| 2007 | -- | $40,750 |
| 2006 | -- | $40,750 |
| 2005 | -- | $40,750 +8.7% |
| 2004 | -- | $37,475 |
| 2003 | -- | $37,475 |
| 2002 | -- | $37,475 |
| 2001 | -- | $37,475 +5.6% |
| 2000 | -- | $35,500 |
Find assessor info on the county website
Neighborhood: 38134
Nearby homes
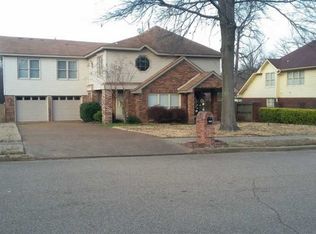
- $296,3004 bd3 ba2.6k sqft5874 Steeplechase Dr, Bartlett, TN 38134Off Market
- $103,3003.155 Acres5864 Steeplechase Dr, Memphis, TN 38134Off Market
- $280,1003 bd2 ba1.8k sqft5892 Steeplechase Dr, Bartlett, TN 38134Off Market
- $280,7003 bd2 ba2.3k sqft5866 Steeplechase Dr, Memphis, TN 38134Off Market
- $288,8003 bd2 ba2.2k sqft5875 Steeplechase Dr, Memphis, TN 38134Off Market
- $342,3004 bd3 ba3k sqft5883 Steeplechase Dr, Memphis, TN 38134Off Market
- $285,0004 bd2 ba2.3k sqft5900 Steeplechase Dr, Memphis, TN 38134Off Market
- $298,4004 bd2 ba2.8k sqft5865 Steeplechase Dr, Memphis, TN 38134Off Market
Nearby schools
GreatSchools rating
- 7/10Altruria Elementary SchoolGrades: PK-5Distance: 2 mi
- 7/10Elmore Park Middle SchoolGrades: 6-8Distance: 0.8 mi
- 8/10Bartlett High SchoolGrades: 9-12Distance: 1 mi


Get pre-qualified for a loan
At Zillow Home Loans, we can pre-qualify you in as little as 5 minutes with no impact to your credit score.An equal housing lender. NMLS #10287.
- Tennessee
- Shelby County
- Bartlett
- 38134
- 5884 Steeplechase Dr
Nearby cities
Nearby neighborhoods
Nearby zip codes
Other Bartlett Topics
