Welcome Home to Bridgehaven! Beautiful large turn key well maintained ground level condo w/private walk out covered patio w/view of woods providing plenty of privacy! Flowing open floor plan spacious great room w/wood fireplace & walkout offering plenty of natural lighting! Hall & great rm newer carpet '21! Perfect bonus room for office, exercise, playroom or even possible 3rd bedroom! Newer 2019 HE Washer & Dryer INCLUDED! X-large pantry/closet off entry! Property offers bountiful amenities including inground pool, clubhouse, exercise area, tennis, basketball, pickleball courts and play area! Sidewalk friendly great for walks! HOA also includes mowing (includes mulching, edging etc) & snow removal! Garbage & water included! Newer/updated mechanics HVAC 2025, HWH 2021 & garbage disposal 2025. All kitchen appliances 2019! Guest bath updated floors, paint & vanity updated 2021! Study updated paint & floors 2021! Parking spot assigned close to entry! Pet friendly!
Pending
$233,500
5884 Stonebridge Cir APT 101, Milford, OH 45150
2beds
1,584sqft
Condominium
Built in 2001
-- sqft lot
$-- Zestimate®
$147/sqft
$253/mo HOA
What's special
Wood fireplace
- 11 days |
- 17 |
- 0 |
Likely to sell faster than
Zillow last checked:
Listing updated:
Listed by:
Michelle M Carraro 513-260-3374,
Comey & Shepherd 513-231-2800
Source: Cincy MLS,MLS#: 1882906 Originating MLS: Cincinnati Area Multiple Listing Service
Originating MLS: Cincinnati Area Multiple Listing Service
Facts & features
Interior
Bedrooms & bathrooms
- Bedrooms: 2
- Bathrooms: 2
- Full bathrooms: 2
Primary bedroom
- Features: Bath Adjoins, Walk-In Closet(s), Wall-to-Wall Carpet, Window Treatment
- Level: Lower
- Area: 210
- Dimensions: 15 x 14
Bedroom 2
- Level: Lower
- Area: 210
- Dimensions: 15 x 14
Bedroom 3
- Area: 0
- Dimensions: 0 x 0
Bedroom 4
- Area: 0
- Dimensions: 0 x 0
Bedroom 5
- Area: 0
- Dimensions: 0 x 0
Primary bathroom
- Features: Shower, Tile Floor, Double Vanity, Tub, Window Treatment
Bathroom 1
- Features: Full
- Level: Lower
Bathroom 2
- Features: Full
- Level: Lower
Dining room
- Features: Laminate Floor, Chandelier, Window Treatment
- Level: Lower
- Area: 99
- Dimensions: 11 x 9
Family room
- Area: 0
- Dimensions: 0 x 0
Great room
- Features: Walkout, Wall-to-Wall Carpet, Window Treatment, Fireplace
- Level: Lower
- Area: 345
- Dimensions: 23 x 15
Kitchen
- Features: Pantry, Counter Bar, Wood Cabinets, Laminate Floor
- Area: 108
- Dimensions: 12 x 9
Living room
- Area: 0
- Dimensions: 0 x 0
Office
- Features: French Doors, Laminate Floor
- Level: Lower
- Area: 120
- Dimensions: 12 x 10
Heating
- Electric
Cooling
- Central Air
Appliances
- Included: Dishwasher, Dryer, Electric Cooktop, Disposal, Microwave, Oven/Range, Refrigerator, Washer, Electric Water Heater
- Laundry: In Unit
Features
- Ceiling Fan(s)
- Doors: French Doors, Multi Panel Doors
- Windows: Double Hung, Insulated Windows
- Basement: None
- Number of fireplaces: 1
- Fireplace features: Wood Burning, Great Room
Interior area
- Total structure area: 1,584
- Total interior livable area: 1,584 sqft
Property
Parking
- Total spaces: 1
- Parking features: 1 Assigned, On Street
- Has uncovered spaces: Yes
Features
- Levels: One
- Stories: 1
- Patio & porch: Covered Deck/Patio, Patio
- Has view: Yes
- View description: Trees/Woods
Lot
- Size: 618 Square Feet
- Features: Wooded
Details
- Parcel number: 186609A101
- Zoning description: Residential
Construction
Type & style
- Home type: Condo
- Architectural style: Traditional
- Property subtype: Condominium
Materials
- Brick, Vinyl Siding
- Foundation: Concrete Perimeter
- Roof: Shingle
Condition
- New construction: No
- Year built: 2001
Utilities & green energy
- Electric: 220 Volts
- Gas: None
- Sewer: Public Sewer
- Water: Public
Community & HOA
Community
- Security: Security System, Smoke Alarm
- Subdivision: Bridgehaven
HOA
- Has HOA: Yes
- Services included: Trash, Water, Clubhouse, Community Landscaping, Pool
- HOA fee: $253 monthly
- HOA name: Towne Properties
Location
- Region: Milford
Financial & listing details
- Price per square foot: $147/sqft
- Tax assessed value: $178,900
- Annual tax amount: $2,804
- Date on market: 6/12/2026
- Listing terms: No Special Financing
Estimated market value
Not available
Estimated sales range
Not available
Not available
Price history
| Date | Event | Price |
|---|---|---|
| 6/16/2026 | Pending sale | $233,500$147/sqft |
Source:  Cincy MLS #1882906 Report a problem Cincy MLS #1882906 Report a problem | ||
| 6/12/2026 | Listed for sale | $233,500-6.6%$147/sqft |
Source: Cincy MLS #1882906 Report a problem | ||
| 6/8/2026 | Listing removed | $250,000$158/sqft |
Source: Cincy MLS #1875040 Report a problem | ||
| 5/20/2026 | Price change | $250,000-2%$158/sqft |
Source: Cincy MLS #1875040 Report a problem | ||
| 4/16/2026 | Listed for sale | $255,000+99.2%$161/sqft |
Source: Cincy MLS #1875040 Report a problem | ||
| 4/24/2019 | Sold | $128,000$81/sqft |
Source: Cincy MLS #1614167 Report a problem | ||
| 3/20/2019 | Pending sale | $128,000$81/sqft |
Source: RE/MAX Elite #1614167 Report a problem | ||
| 3/18/2019 | Listed for sale | $128,000+5%$81/sqft |
Source: RE/MAX Elite #1614167 Report a problem | ||
| 1/11/2014 | Listing removed | $121,900$77/sqft |
Source: Owner Report a problem | ||
| 10/10/2013 | Listed for sale | $121,900$77/sqft |
Source: Owner Report a problem | ||
| 1/17/2013 | Listing removed | $121,900$77/sqft |
Source: Owner Report a problem | ||
| 6/9/2012 | Listed for sale | $121,900$77/sqft |
Source: Owner Report a problem | ||
| 4/9/2012 | Listing removed | $121,900$77/sqft |
Source: Owner Report a problem | ||
| 8/4/2011 | Listed for sale | $121,900+14%$77/sqft |
Source: Owner Report a problem | ||
| 12/5/2001 | Sold | $106,970$68/sqft |
Source: Cincy MLS #747423 Report a problem | ||
Public tax history
| Year | Property taxes | Tax assessment |
|---|---|---|
| 2025 | $2,804 -1.7% | $62,620 |
| 2024 | $2,853 -1% | $62,620 |
| 2023 | $2,883 -8.3% | $62,620 +20.6% |
| 2022 | $3,143 0% | $51,940 |
| 2021 | $3,144 +4.3% | $51,940 |
| 2020 | $3,013 +18.6% | $51,940 +28.2% |
| 2019 | $2,540 0% | $40,500 |
| 2018 | $2,541 +8.2% | $40,500 |
| 2017 | $2,348 | $40,500 +19% |
| 2016 | $2,348 +2.5% | $34,030 |
| 2015 | $2,290 +4.4% | $34,030 |
| 2014 | $2,194 | $34,030 |
Find assessor info on the county website
Monthly payment
Est. payment
Payment breakdown
Explore the cost of this home by adjusting the details. Changes won't be saved.Climate risks
Neighborhood: Mulberry
Nearby schools
GreatSchools rating
- 8/10Boyd E Smith Elementary SchoolGrades: K-6Distance: 1.4 mi
- 8/10Milford Junior High SchoolGrades: 6-8Distance: 1.6 mi
- 7/10Milford Sr High SchoolGrades: 9-12Distance: 1.5 mi
- $210,5002 bd2 ba1.2k sqft5884 Stonebridge Cir APT 102, Milford, OH 45150Off Market
- $236,3002 bd2 ba1.4k sqft5884 Stonebridge Cir APT 201, Milford, OH 45150Off Market
- $193,9002 bd2 ba1.2k sqft5884 Stonebridge Cir APT 202, Milford, OH 45150Off Market
- $242,9002 bd2 ba1.5k sqft5884 Stonebridge Cir APT 301, Milford, OH 45150Off Market
- $203,0002 bd2 ba1.2k sqft5882 Stonebridge Cir APT 103, Milford, OH 45150Off Market
- $204,9002 bd2 ba1.2k sqft5882 Stonebridge Cir APT 203, Milford, OH 45150Off Market
- $215,5002 bd2 ba1.2k sqft5882 Stonebridge Cir APT 303, Milford, OH 45150Off Market
- $244,5002 bd2 ba1.5k sqft5882 Stonebridge Cir APT 304, Milford, OH 45150Off Market
A local agent can set up tours, give advice and negotiate with sellers.
A local lender can help you make sure your offer is ready when you are.
Similar homes
- $270,0002 bd2 ba1.2k sqft6207 Watchcreek Way APT 203, Milford, OH 45150For Sale
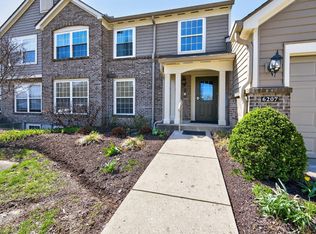
 MLS ID #1872485, Tyler A. Smith, RE/MAX United Associates. Cincy MLS
 - $164,9002 bd2 ba1k sqft5983-4 Meadowcreek Dr #5983-04, Milford, OH 45150For Sale
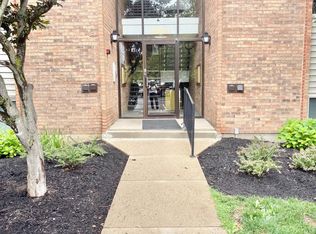 MLS ID #1884626, Marsha L. Byrum, Transaction Alliance LLC. Cincy MLS
 - $159,5002 bd2 ba1k sqft5975 Meadowcreek Dr #12, Milford, OH 45150For Sale
 MLS ID #1875938, Michael Alford, Coldwell Banker Realty. Cincy MLS
 - $159,9002 bd2 ba1k sqft5981 Meadowcreek Dr #8, Milford, OH 45150For Sale
 MLS ID #1882496, Jonathan M Hardy, Keller Williams Seven Hills Re. Cincy MLS
 - $179,0002 bd2 ba1k sqft5985-9 Meadowcreek Dr #5985-09, Milford, OH 45150For SaleMLS ID #1871632, Chris Nicholson, Comey & Shepherd. Cincy MLS
- $169,9002 bd2 ba1.1k sqft610 Carrington Pl APT 312, Loveland, OH 45140For SaleMLS ID #1887282, Anne C Hawkins, eXp Realty. Cincy MLS
- $240,0002 bd2 ba1.4k sqft1028 Lost Xing, Cincinnati, OH 45231For SaleMLS ID #1881063, Joe J. Simpson, Keller Williams Seven Hills Re. Cincy MLS
- $225,0002 bd2 ba1k sqft1725 Emerald Glade Ln, Cincinnati, OH 45255For SaleMLS ID #1886243, Shelley R. Ballou, RE/MAX Preferred Group. Cincy MLS
- $295,0002 bd2 ba1.3k sqft3268 Thoroughbred Dr, Loveland, OH 45140For SaleMLS ID #1886655, Lesli D Norris, Coldwell Banker Realty. Cincy MLS
- $224,9002 bd2 ba1.1k sqft1507 Windwillow Trce, Maineville, OH 45039For SaleMLS ID #1883814, Shelley R. Ballou, RE/MAX Preferred Group. Cincy MLS
- $189,5002 bd2 ba1k sqft120 Carrington Ln APT 312, Loveland, OH 45140For SaleMLS ID #1878381, Tamra J Berry, Comey & Shepherd. Cincy MLS
- $189,5002 bd2 ba1.1k sqft12041 Carrington Ln APT 103, Loveland, OH 45140For SaleMLS ID #1875830, Kathy Ann Strunk, Coldwell Banker Realty. Cincy MLS
- $228,0002 bd2 ba1.7k sqft6668 Ashley Ct, Mason, OH 45040For SaleMLS ID #1877835, Betty Little, Coldwell Banker Realty. Cincy MLS
- $239,9003 bd2 ba1.4k sqft830 Carrington Pl APT 102, Loveland, OH 45140For SaleMLS ID #1868632, Alexander M Moksin, Keller Williams Pinnacle Group. Cincy MLS
- $219,0002 bd2 ba1.3k sqft3232 Grand Falls Blvd, Maineville, OH 45039For SaleMLS ID #1866003, Jeffrey J Asquith, Keller Williams Advisors. Cincy MLS
- $234,9003 bd4 ba1.8k sqft7373 Woodcroft Dr #95, Cincinnati, OH 45230For SaleMLS ID #1884537, Tom P. Sturm, Coldwell Banker Realty. Cincy MLS
- $200,0002 bd4 ba1.9k sqft1056 Crisfield Dr, Cincinnati, OH 45245For SaleMLS ID #1876871, Laura M. Zembrodt, Comey & Shepherd. Cincy MLS
- $178,0002 bd2 ba1k sqft8794 Carrousel Park Cir Unit 137, Cincinnati, OH 45251For SaleMLS ID #1887226, Jamie K. Mick, Keller Williams Seven Hills Re. Cincy MLS
- $224,9002 bd2 ba1.1k sqft2 Boxwood Ct, Cincinnati, OH 45246For SaleMLS ID #1885283, Douglas B Turner, Robinson Sotheby's Internat'l. Cincy MLS
- $215,0003 bd3 ba1.3k sqft635 Keystone Dr APT 306, Cincinnati, OH 45244For SaleMLS ID #1884475, Breana Semona, Plum Tree Realty. Cincy MLS
