Stunning custom-built single-story living area pool home nestled in a premier location! Renovated to perfection with every detail has been thoughtfully considered. From the inviting curb appeal to the beautifully landscaped front and backyards, the charm of this home is evident from every angle. Inside, you'll find gleaming walnut-engineered hardwood floors, crown molding and captivating coffered ceilings. The formal dining is complemented by a convenient butler's pantry with wine fridge, while custom-built shelving, including a grand bookcase, is perfect for showcasing your favorite collectables and antiques. The bright gourmet kitchen with two large granite counter islands is a true masterpiece, featuring top-of-line appliances, including a built-in microwave, a six-burner stove with grill, two dishwashers, two trash compactors, a newer Sub-Zero refrigerator, double oven, soft close drawers, pendant lighting and a walk-in pantry. The grand living area, complete with a raised stone fireplace, seamlessly opens to the great room with a wet bar and wine fridge and can easily function as an entertainment room with beautiful outdoor views. This home boasts two primary master suites, along with three additional en-suite bedrooms. The first primary master suite includes double door entry, a grand fireplace, a spacious walk-in closet, and a private patio. Its spa-like bathroom features a jetted tub, dual vanities with granite counters and a walk-in shower with multiple high-end shower heads. The radiant-heated floors add to the luxury. The second master suite offers a fireplace, an extra-large walk-in closet, ample shelving, wet bar with sink and a private wrap-around balcony. Its ensuite bathroom boasts marble counters, a jetted tub, and an elegant roll-in shower. All other bedrooms also have ensuite bathrooms. Step outside to an exquisite resort-like oasis. Featuring various seating areas, a fully equipped outdoor kitchen with dishwasher, a sink, two large grills, TV, a fireplace and a sparkling pool with slide and a spa. Additional amenities include an outdoor bathroom, an outdoor shower and a putting green. The expansive grounds include a vegetable garden, lots of fruit trees and a newer drip system. The lower level three-car garage with epoxy floors, a solar system, AC units, and tankless water heaters ensure comfort and efficiency throughout the home. This exceptional home offers a blend of luxury, privacy, and convenience.
Sold for $3,200,000
Listed by: BHHS California Properties • Elizabeth Cuico • 805-512-5773
Bought with: RE/MAX Gold Coast REALTORS
$3,200,000
5884 Terra Bella Ln, Camarillo, CA 93012
5beds
5,501sqft
Single Family Residence
Built in 1986
1 Acres Lot
$3,177,000 Zestimate®
$582/sqft
$7,934 Estimated rent
Home value
$3,177,000
$2.89M - $3.49M
$7,934/mo
Zestimate® history
Owner options
List your home for rent
$7,934/mo
Rent Zestimate®
Find your next renter with Zillow Rental Manager. Plus, with online applications, you can quickly screen prospective tenants – for free.
$7,934/mo
Rent Zestimate®
Refinance and save
$20,269/mo
Est. payment
Refinancing to a lower rate could help reduce your monthly payments and save thousands over the life of the loan.
$20,269/mo
Est. payment
Explore your selling options
Work with a Zillow partner agent
Leverage their expertise and Zillow's premium Showcase listings to get your home seen by more buyers.
Get startedList with your own agent
Get your home in front of millions of buyers by listing it on Zillow.
Learn how to do itSell it yourself
Take full control of how buyers see your home on Zillow by listing For Sale by Owner (FSBO).
List your homeWhat's special
Fruit treesRaised stone fireplacePrivate wrap-around balconyPrivate patioResort-like oasisBright gourmet kitchenEnsuite bathrooms
Zillow last checked:
Listing updated:
Listed by:
Elizabeth Cuico DRE #01730092 805-512-5773,
BHHS California Properties
Bought with:
Liz Donnelly, DRE #01458117
RE/MAX Gold Coast REALTORS
Source: CRMLS,MLS#: V1-28868 Originating MLS: California Regional MLS (Ventura & Pasadena-Foothills AORs)
Originating MLS: California Regional MLS (Ventura & Pasadena-Foothills AORs)Facts & features
Interior
Bedrooms & bathrooms
- Bedrooms: 5
- Bathrooms: 6
- Full bathrooms: 5
- 1/2 bathrooms: 1
Rooms
- Room types: Bonus Room, Entry/Foyer, Family Room, Kitchen, Laundry, Living Room, Primary Bedroom, Other, Pantry, Dining Room
Primary bedroom
- Features: Primary Suite
Primary bedroom
- Features: Multiple Primary Suites
Bathroom
- Features: Bathtub, Dual Sinks, Enclosed Toilet, Granite Counters, Heated Floor, Jetted Tub, Linen Closet, Soaking Tub, Tub Shower, Walk-In Shower
Kitchen
- Features: Granite Counters, Kitchen Island, Pots & Pan Drawers, Self-closing Cabinet Doors, Self-closing Drawers, Walk-In Pantry
Other
- Features: Walk-In Closet(s)
Pantry
- Features: Walk-In Pantry
Heating
- Forced Air
Cooling
- Central Air
Appliances
- Included: 6 Burner Stove, Convection Oven, Double Oven, Dishwasher, Freezer, Gas Cooktop, Microwave, Refrigerator, Range Hood, Trash Compactor
- Laundry: Inside, Laundry Room
Features
- Wet Bar, Breakfast Bar, Balcony, Breakfast Area, Ceiling Fan(s), Crown Molding, Coffered Ceiling(s), Separate/Formal Dining Room, Eat-in Kitchen, Granite Counters, Pantry, Recessed Lighting, Multiple Primary Suites, Primary Suite, Walk-In Pantry, Walk-In Closet(s)
- Flooring: Carpet, Tile, Wood
- Windows: Double Pane Windows, Drapes, Plantation Shutters
- Has fireplace: Yes
- Fireplace features: Decorative, Gas, Living Room, Primary Bedroom, Outside, Raised Hearth
- Common walls with other units/homes: No Common Walls
Interior area
- Total interior livable area: 5,501 sqft
Property
Parking
- Total spaces: 3
- Parking features: Door-Multi, Direct Access, Driveway, Garage, Oversized, RV Access/Parking, Workshop in Garage
- Attached garage spaces: 3
Accessibility
- Accessibility features: Grab Bars, No Stairs
Features
- Levels: One
- Stories: 1
- Patio & porch: Covered, Patio
- Has private pool: Yes
- Pool features: Heated, In Ground
- Has spa: Yes
- Spa features: Heated, In Ground
- Fencing: Vinyl,Wire
- Has view: Yes
Lot
- Size: 1 Acres
- Features: 0-1 Unit/Acre, Back Yard, Drip Irrigation/Bubblers, Front Yard, Garden, Landscaped, Sprinkler System, Yard
Details
- Parcel number: 1630330375
- Special conditions: Standard
Construction
Type & style
- Home type: SingleFamily
- Property subtype: Single Family Residence
Condition
- Year built: 1986
Utilities & green energy
- Sewer: Public Sewer
- Water: Public
Green energy
- Energy generation: Solar
Community & HOA
Community
- Features: Street Lights, Sidewalks
- Subdivision: Terra Bella Estates - 2910
Location
- Region: Camarillo
Financial & listing details
- Price per square foot: $582/sqft
- Tax assessed value: $1,936,849
- Annual tax amount: $21,524
- Date on market: 3/24/2025
- Cumulative days on market: 28 days
- Listing terms: Cash,Conventional,FHA,VA Loan
Price history
| Date | Event | Price |
|---|---|---|
| 5/2/2025 | Sold | $3,200,000-3%$582/sqft |
Source:  CRMLS #V1-28868 Report a problem CRMLS #V1-28868 Report a problem | ||
| 4/23/2025 | Pending sale | $3,299,000$600/sqft |
Source: CRMLS #V1-28868 Report a problem | ||
| 4/4/2025 | Contingent | $3,299,000$600/sqft |
Source: CRMLS #V1-28868 Report a problem | ||
| 3/25/2025 | Listed for sale | $3,299,000+11.8%$600/sqft |
Source: CRMLS #V1-28868 Report a problem | ||
| 6/10/2022 | Sold | $2,950,000+3.5%$536/sqft |
Source:  CSMAOR #222001030 Report a problem CSMAOR #222001030 Report a problem | ||
| 5/1/2022 | Pending sale | $2,849,000$518/sqft |
Source: CRMLS #222001030 Report a problem | ||
| 4/7/2022 | Contingent | $2,849,000$518/sqft |
Source: CRMLS #222001030 Report a problem | ||
| 4/5/2022 | Listed for sale | $2,849,000$518/sqft |
Source: CRMLS #222001030 Report a problem | ||
| 4/4/2022 | Contingent | $2,849,000$518/sqft |
Source: CSMAOR #222001030 Report a problem | ||
| 3/9/2022 | Listed for sale | $2,849,000+16.3%$518/sqft |
Source: CRMLS #222001030 Report a problem | ||
| 6/13/2020 | Listing removed | $2,449,000$445/sqft |
Source: Lenny Coltun Realty #SR20093925 Report a problem | ||
| 6/10/2020 | Listed for sale | $2,449,000$445/sqft |
Source: Lenny Coltun Realty #SR20093925 Report a problem | ||
| 5/23/2020 | Pending sale | $2,449,000$445/sqft |
Source: Lenny Coltun Realty #SR20093925 Report a problem | ||
| 5/17/2020 | Listed for sale | $2,449,000+157.8%$445/sqft |
Source: Lenny Coltun Realty #SR20093925 Report a problem | ||
| 3/4/2015 | Sold | $950,000-0.5%$173/sqft |
Source: Public Record Report a problem | ||
| 1/24/2014 | Sold | $955,000-4.5%$174/sqft |
Source: Public Record Report a problem | ||
| 11/11/2013 | Price change | $999,900-3.8%$182/sqft |
Source: Premier Options #13012624 Report a problem | ||
| 11/7/2013 | Price change | $1,039,000+0%$189/sqft |
Source: Premier Options #13012624 Report a problem | ||
| 11/3/2013 | Price change | $1,038,9000%$189/sqft |
Source: Premier Options #13012624 Report a problem | ||
| 10/26/2013 | Price change | $1,039,000-4.2%$189/sqft |
Source: Premier Options #13012624 Report a problem | ||
| 10/15/2013 | Price change | $1,085,000-1.3%$197/sqft |
Source: Premier Options #13012624 Report a problem | ||
| 9/6/2013 | Price change | $1,099,000-12.1%$200/sqft |
Source: Premier Options #13012624 Report a problem | ||
| 5/14/2010 | Listed for sale | $1,250,000$227/sqft |
Source: BizzUp Solutions Report a problem | ||
| 3/20/2009 | Listing removed | $1,250,000$227/sqft |
Source: Z57 Report a problem | ||
| 6/13/2008 | Price change | $1,250,000-7.4%$227/sqft |
Source: Prudential California #70021441 Report a problem | ||
| 5/19/2008 | Price change | $1,350,000-3.2%$245/sqft |
Source: Prudential California #70021441 Report a problem | ||
| 5/10/2008 | Price change | $1,395,000-6.7%$254/sqft |
Source: Prudential California #70021441 Report a problem | ||
| 3/15/2008 | Listed for sale | $1,495,000$272/sqft |
Source: Prudential California #70021441 Report a problem | ||
Public tax history
| Year | Property taxes | Tax assessment |
|---|---|---|
| 2025 | $21,524 +5.8% | $1,936,849 +2% |
| 2024 | $20,341 | $1,898,872 +2% |
| 2023 | $20,341 -6.1% | $1,861,640 -4.9% |
| 2022 | $21,662 +3.8% | $1,956,754 +2% |
| 2021 | $20,879 +0.4% | $1,918,387 +1% |
| 2020 | $20,806 +0.4% | $1,898,719 +2% |
| 2019 | $20,714 +1.9% | $1,861,490 +2% |
| 2018 | $20,332 +6.3% | $1,824,992 +2% |
| 2017 | $19,125 +2.5% | $1,789,209 +2% |
| 2016 | $18,664 +15% | $1,754,127 +16.1% |
| 2015 | $16,227 +107.3% | $1,510,880 +107.8% |
| 2014 | $7,828 | $727,130 +0.5% |
| 2013 | -- | $723,845 +2% |
| 2012 | -- | $709,653 +2% |
| 2011 | -- | $695,740 +0.5% |
| 2009 | -- | $692,185 +4% |
| 2007 | -- | $665,309 +2% |
| 2006 | -- | $652,265 +2% |
| 2005 | -- | $639,476 +3.9% |
| 2003 | -- | $615,449 +2% |
| 2002 | -- | $603,382 +2% |
| 2001 | $6,407 +28.7% | $591,552 +29.9% |
| 2000 | $4,977 | $455,500 |
Find assessor info on the county website
Neighborhood: 93012
Nearby homes
- $1,735,0004 bd3 ba4.1k sqft5850 Terra Bella Ln, Camarillo, CA 93012Off Market
- $1,514,9003 bd2 ba2.7k sqft5950 Terra Bella Ln, Camarillo, CA 93012Off Market
- $1,545,8003 bd3 ba3k sqft5985 Terra Bella Ln, Camarillo, CA 93012Off Market
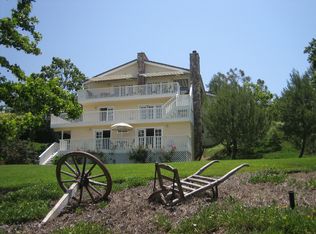
- $1,273,0003 bd3 ba2.4k sqft2517 Gabriela Ct, Camarillo, CA 93012Off Market
- $1,565,3004 bd3 ba3.9k sqft5885 Terra Bella Ct, Camarillo, CA 93012Off Market
- $1,856,6004 bd-- ba3.8k sqft5941 Terra Bella Ln, Camarillo, CA 93012Off Market
- $1,979,9004 bd3 ba3.8k sqft5851 Terra Bella Ct, Camarillo, CA 93012Off Market
- $2,489,1004 bd3 ba4.8k sqft5816 Terra Bella Ln, Camarillo, CA 93012Off Market
Nearby schools
GreatSchools rating
- 10/10La Mariposa SchoolGrades: K-5Distance: 1.3 mi
- 7/10Las Colinas Middle SchoolGrades: 6-8Distance: 0.7 mi
- 8/10Adolfo Camarillo High SchoolGrades: 9-12Distance: 2.2 mi
Get a cash offer in 3 minutes
Find out how much your home could sell for in as little as 3 minutes with a no-obligation cash offer.
Estimated market value
$3,177,000
Get a cash offer in 3 minutes
Find out how much your home could sell for in as little as 3 minutes with a no-obligation cash offer.
Estimated market value
$3,177,000
- California
- Ventura County
- Camarillo
- 93012
- 5884 Terra Bella Ln
Nearby cities
Nearby zip codes
Other Camarillo Topics
