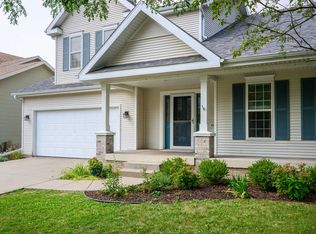
Well designed 4 yr new ranch home in the Village at Autumn Lake offers 4 bdrms and 3 baths with over 2500 sq ft. Step inside and be welcomed by an abundant of natural light, and inviting open layout. Spacious living rm flows seamlessly into the gourmet style kitchen complete with solid surface counters, eat at center island, along with stainless steel appliances. Dinette area is convenient to the large deck for indoor dining or outdoor entertaining. Retreat to your primary suite w/private bath, dual sinks plus shower and walk in closet. Main level laundry offers extra space for future cabinetry. Come tour the lower level and appreciate all the exposed windows for natural light. Enjoy movie night in the XL family room, game space too along w/4 th bdrm and full bath. Great basement storage too. Located in the Sun Prairie School district and close to shopping. Walking paths lead to the park, amphitheater on the lake and dog park.
Active
Price cut: $20K (9/30)
$519,900
5884 Tranquility Trl, Madison, WI 53718
4beds
2,588sqft
Single Family Residence
Built in 2022
6,534 Square Feet Lot
$537,900 Zestimate®
$201/sqft
$28/mo HOA
What's special
- --
- on Zillow
- 601
- views
- 40
- saves
Zillow last checked:
Listing updated:
Listed by:
Kathleen Abraham,
Stark Company, REALTORS
Source: SCWMLS,MLS#: 2029705
Facts & features
Interior
Bedrooms & bathrooms
- Bedrooms: 4
- Bathrooms: 3
- Full bathrooms: 3
- Main level bathrooms: 2
Primary bedroom
- Level: Main
- Area: 169
- Dimensions: 13 x 13
Bedroom 2
- Level: Main
- Area: 110
- Dimensions: 11 x 10
Bedroom 3
- Level: Main
- Area: 110
- Dimensions: 11 x 10
Bedroom 4
- Level: Lower
- Area: 110
- Dimensions: 11 x 10
Family room
- Area: 660
- Dimensions: 30 x 22
Kitchen
- Features: Breakfast Bar, Kitchen Island, Range/Oven, Refrigerator, Dishwasher, Microwave, Disposal
- Level: Main
- Area: 132
- Dimensions: 12 x 11
Living room
- Level: Main
- Area: 240
- Dimensions: 16 x 15
Heating
- Forced Air
Cooling
- Central Air
Appliances
- Included: Washer, Dryer, Water Softener Included
- Laundry: Main Level
Features
- Walk-In Closet(s), Great room, At Least 1 tub, Split bedrooms
- Basement: Full,Full Size Windows/Exposed,Partially Finished,Sump Pump,Radon Mitigation System
- Has fireplace: No
Interior area
- Total structure area: 2,588
- Total interior livable area: 2,588 sqft
- Finished area above ground: 1,580
Property
Parking
- Total spaces: 2
- Parking features: 2 car, Attached, Garage Door Opener
- Attached garage spaces: 2
- Has uncovered spaces: Yes
Features
- Levels: One
- Stories: 1
- Patio & porch: Deck
Lot
- Size: 6,534 Square Feet
- Features: Sidewalk
Details
- Parcel number: 081026369092
- Zoning: TR-P
- Special conditions: Restrictions/Covenants
Construction
Type & style
- Home type: SingleFamily
- Architectural style: Ranch,Prairie/Craftsman
- Property subtype: Single Family Residence
Materials
- Vinyl Siding
- Foundation: Poured concrete foundatn
Condition
- Year built: 2022
Utilities & green energy
- Sewer: Public Sewer
- Water: Public
- Utilities for property: Cable Available
Green energy
- Green verification: Green Building Cert.
Community & HOA
Community
- Subdivision: Village at Autumn Lake
HOA
- Has HOA: Yes
- HOA fee: $339 annually
Location
- Region: Madison
Financial & listing details
- Price per square foot: $201/sqft
- Tax assessed value: $521,800
- Annual tax amount: $9,261
- Date on market: 8/5/2026
- Inclusions: Range, refrigerator, microwave, dishwasher, washer, dryer, water softener, all window treatments, 2 Planter boxes with trellis on deck.
Estimated market value
$537,900
$511,000 - $565,000
$3,351/mo
Price history
| Date | Event | Price |
|---|---|---|
| 9/30/2026 | Price change | $519,900-3.7%$201/sqft |
Source: SCWMLS #2029705 Report a problem | ||
| 8/27/2026 | Price change | $539,900-1.8%$209/sqft |
Source: SCWMLS #2029705 Report a problem | ||
| 8/5/2026 | Listed for sale | $549,900+17%$212/sqft |
Source: SCWMLS #2029705 Report a problem | ||
| 6/29/2022 | Sold | $469,900$182/sqft |
Source: Public Record Report a problem | ||
| 5/6/2022 | Pending sale | $469,900$182/sqft |
Source:  WIREX MLS #1930784 Report a problem WIREX MLS #1930784 Report a problem | ||
| 4/1/2022 | Listed for sale | $469,900$182/sqft |
Source: WIREX MLS #1930784 Report a problem | ||
Public tax history
| Year | Property taxes | Tax assessment |
|---|---|---|
| 2024 | $10,305 +2.2% | $499,100 |
| 2023 | $10,083 | $499,100 +595.1% |
| 2022 | -- | $71,800 +1395.8% |
| 2021 | -- | $4,800 |
| 2020 | -- | $4,800 +92% |
| 2019 | $2 | $2,500 +2400% |
| 2018 | $2 -0.4% | $100 |
| 2017 | $2 | $100 |
| 2016 | -- | $100 |
Find assessor info on the county website
Monthly payment
Est. payment
Payment breakdown
Explore the cost of this home by adjusting the details. Changes won't be saved.Climate risks
Neighborhood: High Crossing
Nearby schools
Schools provided by the listing agent
- Elementary: Meadow View
- Middle: Central Heights
- High: Sun Prairie East
- District: Sun Prairie
Source: SCWMLS. This data may not be complete. We recommend contacting the local school district to confirm school assignments for this home.
Similar homes
- $474,9002 bd2 ba2k sqft1817 Red Fern Ln, Madison, WI 53718For Sale
 MLS ID #2033555, Matt Deadman. SCWMLS
 - $535,0003 bd3 ba1.9k sqft5512 Levitan Ln, Madison, WI 53718For Sale
 MLS ID #2027097, Josh Lamp. SCWMLS
 - $440,0003 bd3 ba1.9k sqft5872 Tranquility Trl, Madison, WI 53718For Sale
 MLS ID #2033119, Paul Lyon. SCWMLS
 - $529,0004 bd3 ba2.4k sqft569 Apollo Way, Madison, WI 53718For Sale
 MLS ID #2030448, Derek Mengar. SCWMLS
