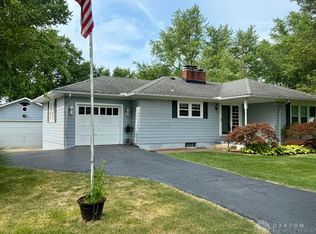
Welcome to this beautifully updated home in German Township, located in Northwestern School District on just over half an acre. Enjoy peaceful country living while being only minutes from Springfield’s Bechtle Avenue dining and shopping area!
This 3-bedroom, 2 full bath home offers numerous updates throughout. The spacious living room features a stunning oversized floor-to-ceiling south-facing window that fills the space with natural light. The updated kitchen includes white cabinetry, generous counter space, and stainless steel appliances that convey with the property, including the French door refrigerator, range, dishwasher, and microwave, all replaced in 2015. The dining area connects seamlessly to both the kitchen and living room, creating a functional open layout. Refrigerator, Microwave, Dishwasher and range included, washer and dryer do not convey.
Upstairs, you’ll find three bedrooms with hardwood flooring and a recently remodeled full bath with stylish, modern finishes. The lower level could easily serve as a second living area, recreation room, or flex space. It also includes a second full bath, laundry area, and additional storage.
Outside, the property features a 2-car attached garage, an oversized driveway with parking for 6+ vehicles, a fenced backyard, and a large deck out the back door. Conveniently located just west of the Northwestern Schools entrance with easy access to State Route 235 and US Route 68. Roof replaced in 2015.
Sold for $258,100
Zillow last checked:
Listing updated:
Bought with:
Ronnie Woodrow, 2014000482
Realistar
Source: DABR MLS,MLS#: 958690 Originating MLS: Dayton Area Board of REALTORS
Originating MLS: Dayton Area Board of REALTORSPrice history
| Date | Event | Price |
|---|---|---|
| 8/14/2026 | Sold | $258,100-7.8%$155/sqft |
Source:  DABR MLS #958690 Report a problem DABR MLS #958690 Report a problem | ||
| 6/21/2026 | Pending sale | $280,000$168/sqft |
Source: DABR MLS #958690 Report a problem | ||
| 6/11/2026 | Listed for sale | $280,000$168/sqft |
Source: DABR MLS #958690 Report a problem | ||
| 6/4/2026 | Pending sale | $280,000$168/sqft |
Source: DABR MLS #958690 Report a problem | ||
| 5/27/2026 | Price change | $280,000-1.8%$168/sqft |
Source: DABR MLS #958690 Report a problem | ||
| 5/8/2026 | Listed for sale | $285,000+15.9%$171/sqft |
Source: DABR MLS #958690 Report a problem | ||
| 2/21/2023 | Sold | $246,000-1.6%$147/sqft |
Source:  WRIST #1020423 Report a problem WRIST #1020423 Report a problem | ||
| 1/26/2023 | Pending sale | $249,900$150/sqft |
Source:  RE/MAX International #1020423 Report a problem RE/MAX International #1020423 Report a problem | ||
| 1/19/2023 | Contingent | $249,900$150/sqft |
Source: WRIST #1020423 Report a problem | ||
| 10/12/2022 | Price change | $249,900-10.7%$150/sqft |
Source: WRIST #1020423 Report a problem | ||
| 9/26/2022 | Price change | $279,900-3.4%$168/sqft |
Source: WRIST #1020423 Report a problem | ||
| 8/31/2022 | Price change | $289,900-3.3%$174/sqft |
Source: WRIST #1020423 Report a problem | ||
| 8/9/2022 | Price change | $299,900-8.8%$180/sqft |
Source: WRIST #1020423 Report a problem | ||
| 7/16/2022 | Listed for sale | $329,000+234%$197/sqft |
Source: Owner Report a problem | ||
| 11/18/2014 | Sold | $98,500$59/sqft |
Source: Public Record Report a problem | ||
| 5/30/2014 | Price change | $98,500-6.2%$59/sqft |
Source: Stegall and Associates Realty #355420 Report a problem | ||
| 4/26/2014 | Price change | $104,999-8.7%$63/sqft |
Source: Stegall and Associates Realty #355420 Report a problem | ||
| 3/8/2014 | Listed for sale | $115,000$69/sqft |
Source: Stegall and Associates Realty #355420 Report a problem | ||
Get a cash offer in 3 minutes
Find out how much your home could sell for in as little as 3 minutes with a no-obligation cash offer.
Estimated market value
$258,100
