Come see!! Open House: Saturday and Sunday, 12:00 to 1:30 pm. Bath Taxes!! This beautifully maintained ranch home features 4 bedrooms and 3 bathrooms, providing ample space for family, guests, and entertaining. With 1,296 sq. ft. on the main level, you'll love the open feel and comfortable layout designed for everyday living. An amazingly finished full basement that's perfect for gatherings, game nights, or creating your own home theater. It even includes an additional bedroom and bathroom, giving you flexible space for visitors or extended family. Enjoy peace of mind with a new roof (2024) and a Trex deck that overlooks the pond. Location could not be better!
Sold for $345,000
$345,000
5884 Westover Dr, Bath, MI 48808
4beds
2,592sqft
Single Family Residence
Built in 2006
7,405 Square Feet Lot
$356,600 Zestimate®
$133/sqft
$2,562 Estimated rent
Home value
$356,600
$303,000 - $421,000
$2,562/mo
Zestimate® history
Owner options
List your home for rent
$2,562/mo
Rent Zestimate®
Find your next renter with Zillow Rental Manager. Plus, with online applications, you can quickly screen prospective tenants – for free.
$2,562/mo
Rent Zestimate®
Refinance and save
$2,247/mo
Est. payment
Refinancing to a lower rate could help reduce your monthly payments and save thousands over the life of the loan.
$2,247/mo
Est. payment
Explore your selling options
Work with a Zillow partner agent
Leverage their expertise and Zillow's premium Showcase listings to get your home seen by more buyers.
Get startedList with your own agent
Get your home in front of millions of buyers by listing it on Zillow.
Learn how to do itSell it yourself
Take full control of how buyers see your home on Zillow by listing For Sale by Owner (FSBO).
List your homeWhat's special
Amazingly finished full basementTrex deckNew roofOverlooks the pondPerfect for gatherings
Zillow last checked:
Listing updated:
Listed by:
Mike Campbell 517-204-5557,
Keller Williams Realty Lansing
Bought with:
Raeanne Mardigian, 6501365083
RE/MAX Real Estate Professionals
Source: Greater Lansing AOR,MLS#: 290954
Facts & features
Interior
Bedrooms & bathrooms
- Bedrooms: 4
- Bathrooms: 3
- Full bathrooms: 3
Primary bedroom
- Level: First
- Area: 110 Square Feet
- Dimensions: 11 x 10
Bedroom 2
- Level: First
- Area: 80 Square Feet
- Dimensions: 8 x 10
Bedroom 3
- Level: First
- Area: 90 Square Feet
- Dimensions: 10 x 9
Bedroom 4
- Level: Basement
- Area: 132 Square Feet
- Dimensions: 12 x 11
Dining room
- Level: First
- Area: 60 Square Feet
- Dimensions: 6 x 10
Kitchen
- Level: First
- Area: 120 Square Feet
- Dimensions: 10 x 12
Living room
- Level: First
- Area: 120 Square Feet
- Dimensions: 10 x 12
Heating
- Forced Air, Natural Gas
Cooling
- Central Air
Appliances
- Included: Disposal, Microwave, Self Cleaning Oven, Refrigerator, Oven, Dishwasher
- Laundry: In Basement, Sink, Other
Features
- Cedar Closet(s), Ceiling Fan(s), High Ceilings, Laminate Counters, Recessed Lighting
- Flooring: Carpet, Laminate, Tile
- Basement: Egress Windows,Finished,Sump Pump
- Has fireplace: Yes
- Fireplace features: Gas, Family Room
Interior area
- Total structure area: 2,592
- Total interior livable area: 2,592 sqft
- Finished area above ground: 1,296
- Finished area below ground: 1,296
Property
Parking
- Total spaces: 2
- Parking features: Deck, Driveway, Garage Door Opener, Garage Faces Front
- Garage spaces: 2
- Has uncovered spaces: Yes
Features
- Levels: One
- Stories: 1
- Patio & porch: Deck, Front Porch
- Fencing: None
- Has view: Yes
- View description: Neighborhood, Pond
- Has water view: Yes
- Water view: Pond
Lot
- Size: 7,405 Square Feet
- Dimensions: 65 x 125
- Features: Back Yard, Landscaped
Details
- Foundation area: 1296
- Parcel number: 01022700000200
- Zoning description: Zoning
Construction
Type & style
- Home type: SingleFamily
- Architectural style: Ranch
- Property subtype: Single Family Residence
Materials
- Aluminum Siding
- Foundation: Concrete Perimeter
- Roof: Shingle
Condition
- Year built: 2006
Utilities & green energy
- Electric: 150 Amp Service
- Sewer: Public Sewer
- Water: Public
- Utilities for property: Water Available, Sewer Available, High Speed Internet Available, Cable Available
Community & HOA
Community
- Subdivision: Hidden Valley
HOA
- Amenities included: Pond Seasonal, Pond Year Round, None
Location
- Region: Bath
Financial & listing details
- Price per square foot: $133/sqft
- Tax assessed value: $278,800
- Annual tax amount: $3,681
- Date on market: 9/16/2025
- Listing terms: Cash,Conventional,FHA,FMHA - Rural Housing Loan
Price history
| Date | Event | Price |
|---|---|---|
| 11/13/2025 | Sold | $345,000$133/sqft |
Source:  Greater Lansing AOR #290954 Report a problem Greater Lansing AOR #290954 Report a problem | ||
| 10/16/2025 | Pending sale | $345,000$133/sqft |
Source: Greater Lansing AOR #290954 Report a problem | ||
| 10/10/2025 | Contingent | $345,000$133/sqft |
Source: Greater Lansing AOR #290954 Report a problem | ||
| 9/18/2025 | Price change | $345,000-1.4%$133/sqft |
Source: Greater Lansing AOR #290954 Report a problem | ||
| 9/16/2025 | Listed for sale | $349,900$135/sqft |
Source: Greater Lansing AOR #290954 Report a problem | ||
| 9/15/2025 | Contingent | $349,900$135/sqft |
Source: Greater Lansing AOR #290954 Report a problem | ||
| 9/3/2025 | Listed for sale | $349,900$135/sqft |
Source: Greater Lansing AOR #290954 Report a problem | ||
Public tax history
| Year | Property taxes | Tax assessment |
|---|---|---|
| 2025 | $3,648 | $139,400 +3.9% |
| 2024 | -- | $134,200 +20.5% |
| 2023 | -- | $111,400 +10.6% |
| 2022 | -- | $100,700 +3.1% |
| 2021 | -- | $97,700 +0.6% |
| 2020 | $3,131 +3.8% | $97,100 +5.8% |
| 2019 | $3,016 +1.5% | $91,800 +8% |
| 2018 | $2,971 +5.3% | $85,000 +0.2% |
| 2017 | $2,822 | $84,800 +2.9% |
| 2016 | $2,822 | $82,400 +0.9% |
| 2015 | $2,822 | $81,700 +11.8% |
| 2011 | -- | $73,100 -13.8% |
| 2009 | -- | $84,800 -10% |
| 2008 | -- | $94,200 +14% |
| 2007 | -- | $82,600 +372% |
| 2006 | -- | $17,500 |
Find assessor info on the county website
Neighborhood: 48808
Nearby homes
- $365,600-- bd2 ba1.6k sqft5894 Westover Dr, Bath, MI 48808Off Market
- $303,8003 bd2 ba1.1k sqft14171 Mulholland Dr, Bath, MI 48808Off Market
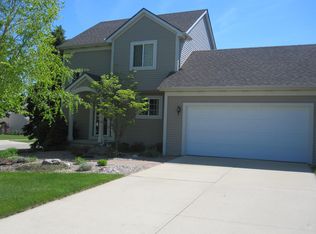
- $368,2003 bd3 ba1.4k sqft14185 Mulholland Dr, Bath, MI 48808Off Market
- $273,800-- bd-- ba-- sqftWestover Dr, Bath, MI 48808Off Market
- $334,0005 bd4 ba2.9k sqft14199 Mulholland Dr, Bath, MI 48808Sold
- $409,500-- bd3 ba1.4k sqft14154 Clairmont Dr, Bath, MI 48808Off Market
- $33,600-- bd-- ba-- sqft14170 Clairmont Dr, Bath, MI 48808Off Market
- $378,0003 bd3 ba1.6k sqft14213 Mulholland Dr, Bath, MI 48808Off Market
Nearby schools
GreatSchools rating
- 5/10Bath Elementary SchoolGrades: PK-5Distance: 0.4 mi
- 7/10Bath Middle SchoolGrades: 6-8Distance: 0.5 mi
- 9/10Bath High SchoolGrades: 9-12Distance: 0.5 mi
Schools provided by the listing agent
- High: Bath
Source: Greater Lansing AOR. This data may not be complete. We recommend contacting the local school district to confirm school assignments for this home.
Get a cash offer in 3 minutes
Find out how much your home could sell for in as little as 3 minutes with a no-obligation cash offer.
Estimated market value
$356,600
Get a cash offer in 3 minutes
Find out how much your home could sell for in as little as 3 minutes with a no-obligation cash offer.
Estimated market value
$356,600
- Michigan
- Clinton County
- Bath
- 48808
- 5884 Westover Dr
Nearby cities
Nearby zip codes
Other Bath Topics
