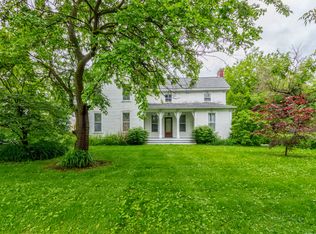
PRICED TO SELL! Incredible opportunity to turn this winter wonderland into your dream home! Sitting on 1.88 acres, you'll enjoy country living while being just minutes from shopping, I-96, state & metro parks, as well as Downtown South Lyon. This 1917-built Craftsman home is where historic charm meets the modern need for space, with over 2,700 sq ft. Limestone steps lead you up to an expansive 28 ft covered porch. Original features include doors & hardware, built-ins, hardwood floors, 8" baseboards, and heavy plaster crown molding. A great room was added onto the home with a soaring cathedral ceiling, skylights, floor to ceiling stone fireplace, front bay window, extra large rear windows, and door to deck. This addition made way for a 1st floor primary suite, utilizing the original living room. Stunning pocket doors welcome you into the space from the formal dining room. Here you'll find a spacious bedroom and walk-in closet. The large primary bathroom features a jetted tub and oversized stand-up shower. The kitchen features an island with gas cooktop, loads of cabinets, coffee bar, and an eat-in area. At the rear of the home is a mud room w/ laundry hookups, as well as a separate flex space w/ plumbing - a perfect place to create a dog washing station or an in-home salon. Upstairs you'll find a bedroom with an attached room that would be perfect for an office or library, plus 2 additional bedrooms, all with generously sized closets, as well as a full bath. If the 3-car garage doesn't impress you, you'll love the century old barn! With a cement floor, it's divided into 4 bays and has a 2nd floor for additional storage. There are also 2 sheds and a block outbuilding on the property, as well as an above ground pool & pool house. Updates include: Brand new well & sump pump (2025), kitchen light fixtures, several main floor rooms have been freshly painted (2026), including the dining room with a rich blue ceiling and beautiful new chandelier. Although the property needs some lovin', it's the perfect opportunity to ma
Sold for $387,000
Zillow last checked:
Listing updated:
Bought with:
Linda L Leporowski, 6501305996
Keller Williams Advantage
Source: Realcomp II,MLS#: 20251032162
Price history
| Date | Event | Price |
|---|---|---|
| 2/12/2026 | Sold | $387,000-0.8%$142/sqft |
Source:  Realcomp II #20251032162 Report a problem Realcomp II #20251032162 Report a problem | ||
| 2/12/2026 | Pending sale | $390,000$143/sqft |
Source: Realcomp II #20251032162 Report a problem | ||
| 1/24/2026 | Contingent | $390,000$143/sqft |
Source: Realcomp II #20251032162 Report a problem | ||
| 1/22/2026 | Price change | $390,000-2.3%$143/sqft |
Source: Realcomp II #20251032162 Report a problem | ||
| 1/5/2026 | Listed for sale | $399,000$146/sqft |
Source: Realcomp II #20251032162 Report a problem | ||
| 10/30/2025 | Pending sale | $399,000$146/sqft |
Source: Realcomp II #20251032162 Report a problem | ||
| 10/25/2025 | Contingent | $399,000$146/sqft |
Source: Realcomp II #20251032162 Report a problem | ||
| 10/16/2025 | Listed for sale | $399,000$146/sqft |
Source: Realcomp II #20251032162 Report a problem | ||
| 10/16/2025 | Contingent | $399,000$146/sqft |
Source: Realcomp II #20251032162 Report a problem | ||
| 10/11/2025 | Price change | $399,000-7%$146/sqft |
Source: Realcomp II #20251032162 Report a problem | ||
| 9/25/2025 | Price change | $429,000-6.5%$157/sqft |
Source: Realcomp II #20251032162 Report a problem | ||
| 9/11/2025 | Price change | $459,000-6.3%$168/sqft |
Source: Realcomp II #20251032162 Report a problem | ||
| 8/31/2025 | Listed for sale | $489,900$179/sqft |
Source: Realcomp II #20251032162 Report a problem | ||
Nearby homes
Get a cash offer in 3 minutes
Find out how much your home could sell for in as little as 3 minutes with a no-obligation cash offer.
Estimated market value
$388,000
