Skip main navigation
Sold
  • $580,000

    58845 Hovland Way, Saint Helens, OR 97051

    4beds
    2,668sqft
    Residential, Single Family Residence
    Built in 1973
    0.41 Acres Lot
    $584,500 Zestimate®
    $217/sqft
    $2,672 Estimated rent

    Home value

    $584,500

    Estimated sales range

    Not available

    $2,672/mo

    Zestimate® history
    Loading
    Loading...

    Owner options

    List your home for rent

    $2,672/mo

    Rent Zestimate®

    Find your next renter with Zillow Rental Manager. Plus, with online applications, you can quickly screen prospective tenants – for free.

    Learn more

    $2,672/mo

    Rent Zestimate®

    Refinance and save

    $3,471/mo

    Est. payment

    Refinancing to a lower rate could help reduce your monthly payments and save thousands over the life of the loan.

    See today's rates

    $3,471/mo

    Est. payment

    Explore your selling options

    Work with a Zillow partner agent

    Leverage their expertise and Zillow's premium Showcase listings to get your home seen by more buyers.

    Get started

    List with your own agent

    Get your home in front of millions of buyers by listing it on Zillow.

    Learn how to do it

    Sell it yourself

    Take full control of how buyers see your home on Zillow by listing For Sale by Owner (FSBO).

    List your home

    What's special

    Wood-burning fireplaceRamp accessibleFormal dining roomFour roomy bedroomsBig picture windowMature fruit trees
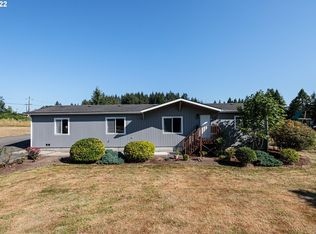
    Country living, yet close to schools, the Columbia River, shopping and the county fair! This 4-bedroom, 2 bath home that's ramp accessible sprawls comfortably across 2,668 square feet on nearly half an acre of beautiful countryside! Four roomy bedrooms where everyone can spread out and make themselves at home. The heart of the house flows comfortably between spaces - the living room is filled with natural light, and a big picture window, a family room perfect for movie nights, & a library that might just become your favorite reading nook. The formal dining room has hosted countless family dinners, & that wood-burning fireplace? It's where you'll gather on those crisp Oregon evenings. The large mudroom/laundry with outdoor access keeps the dirt from trailing through the house after you've been tending the mature fruit trees. The established landscaping creates natural beauty through every season, and he/she workshops with power and heating mean everyone gets their own creative space! Room for your boat and RV (there's gate access for easy maneuvering). Covered front and back decks to enjoy the views. Shed for garden & lawn equipment, with plenty of room for storage. The greenhouse and above ground beds make for year-round gardening. You're nestled among charming hobby farms, steps from Asburry County Park and practically next door to the county fairgrounds. The Columbia River beckons for fishing and boating adventures, while St. Helens offers that genuine small-town feel with farmer's markets, community gatherings, and fireworks on the Columbia River bringing families together. Perfectly located 45 minutes from Portland and the high-tech corridor. Schedule a tour!

    Zillow last checked:

    Listing updated:

    Listed by:

    Michelle Langdon 503-318-2272,

    Soldera Properties, Inc,

    Joe Fustolo 503-789-1124,

    Soldera Properties, Inc

    Bought with:

    Brenda Fielding, 201005028

    MORE Realty

    Source: RMLS (OR),MLS#: 319010415MLS Logo

    Facts & features

    Interior

    Bedrooms & bathrooms
    • Bedrooms: 4
    • Bathrooms: 2
    • Full bathrooms: 2
    • Main level bathrooms: 2
    Rooms
    • Room types: Bedroom 4, Family Room, Library, Bedroom 2, Bedroom 3, Dining Room, Kitchen, Living Room, Primary Bedroom
    Primary bedroom
    • Features: Ceiling Fan, Double Sinks, Walkin Closet, Walkin Shower
    • Level: Main
    Bedroom 2
    • Level: Main
    Bedroom 3
    • Level: Main
    Bedroom 4
    • Level: Main
    Dining room
    • Level: Main
    Family room
    • Level: Main
    Kitchen
    • Level: Main
    Living room
    • Features: Wood Stove
    • Level: Main
    Heating
    • Forced Air
    Cooling
    • Heat Pump
    Appliances
    • Included: Dishwasher, Free-Standing Gas Range, Free-Standing Refrigerator, Gas Appliances, Microwave, Stainless Steel Appliance(s), Gas Water Heater
    • Laundry: Laundry Room
    Features
    • Ceiling Fan(s), Double Vanity, Walk-In Closet(s), Walkin Shower, Storage, Kitchen Island, Tile
    • Flooring: Vinyl, Wall to Wall Carpet, Wood
    • Windows: Double Pane Windows, Vinyl Frames, Vinyl Window Double Paned
    • Basement: Crawl Space
    • Number of fireplaces: 1
    • Fireplace features: Wood Burning, Wood Burning Stove
    Interior area
    • Total structure area: 2,668
    • Total interior livable area: 2,668 sqft

    Property

    Parking
    • Parking features: Driveway, RV Access/Parking, RV Boat Storage
    • Has uncovered spaces: Yes
    Accessibility
    • Accessibility features: Accessible Approachwith Ramp, Main Floor Bedroom Bath, One Level, Utility Room On Main, Walkin Shower, Accessibility, Handicap Access
    Features
    • Levels: One
    • Stories: 1
    • Patio & porch: Covered Deck
    • Exterior features: Garden, Gas Hookup, Yard
    • Fencing: Fenced
    • Has view: Yes
    • View description: Mountain(s), Seasonal, Territorial
    Lot
    • Size: 0.41 Acres
    • Features: Gated, Level, Orchard(s), Seasonal, Trees, SqFt 15000 to 19999
    Details
    • Additional structures: GasHookup, RVParking, RVBoatStorage, ToolShed, WorkshopShed, Workshop
    • Parcel number: 16832
    • Zoning: CO R-10

    Construction

    Type & style
    • Home type: SingleFamily
    • Architectural style: Ranch
    • Property subtype: Residential, Single Family Residence
    Materials
    • Wood Frame, Wood Siding, T111 Siding
    • Foundation: Slab
    • Roof: Composition
    Condition
    • Resale
    • New construction: No
    • Year built: 1973

    Utilities & green energy

    • Electric: 220 Volts
    • Gas: Gas Hookup, Gas
    • Sewer: Septic Tank
    • Water: Public
    • Utilities for property: Cable Connected

    Community & HOA

    Community
    • Security: Security Lights
    HOA
    • Has HOA: No
    Location
    • Region: Saint Helens

    Financial & listing details

    • Price per square foot: $217/sqft
    • Tax assessed value: $575,340
    • Annual tax amount: $4,529
    • Date on market: 11/2/2025
    • Cumulative days on market: 75 days
    • Listing terms: Conventional,FHA,VA Loan
    • Road surface type: Paved

    Price history

    DateEventPrice
    3/10/2026Sold$580,000-3.3%$217/sqft
    Source: RMLS (OR) #319010415 Report a problem
    1/17/2026Pending sale$599,998$225/sqft
    Source: RMLS (OR) #319010415 Report a problem
    12/13/2025Price change$599,998-2.3%$225/sqft
    Source: RMLS (OR) #319010415 Report a problem
    12/12/2025Price change$614,000-0.8%$230/sqft
    Source: RMLS (OR) #319010415 Report a problem
    11/12/2025Price change$619,000-3.1%$232/sqft
    Source: RMLS (OR) #319010415 Report a problem
    11/2/2025Listed for sale$639,000$240/sqft
    Source: RMLS (OR) #319010415 Report a problem

    Public tax history

    YearProperty taxesTax assessment
    2024$4,530 +1.4%$320,980 +3%
    2023$4,469 +4.4%$311,640 +3%
    2022$4,280 +10.4%$302,570 +3%
    2021$3,875 +3.5%$293,760 +3%
    2020$3,743 +1.4%$285,210 +3%
    2019$3,691 +3.2%$276,910 +3%
    2018$3,577 +2.9%$268,850 +3%
    2017$3,477 +1.8%$261,020 +3%
    2016$3,416 +4.9%$253,420 +3%
    2015$3,255 +6.1%$246,040 +6.3%
    2014$3,068 -0.6%$231,560 -3.1%
    2013$3,085 +15.7%$238,880 +12.7%
    2012$2,667 +3.7%$212,000 +3%
    2011$2,571 -6.8%$205,820 -0.9%
    2010$2,760 +3.2%$207,660 +3%
    2009$2,674 +4.9%$201,620 +3%
    2008$2,550 +2.7%$195,750 +3%
    2007$2,482 +3.2%$190,050 +3%
    2006$2,404 -2.4%$184,520 +3%
    2005$2,464 +5%$179,150 +3%
    2004$2,346 $173,940 +3%
    2003-- $168,880 +3%
    2002$2,194 $163,970 +3%
    2001-- $159,200 +3%
    2000-- $154,570
    Find assessor info on the county website

    Neighborhood: 97051

    Nearby schools

    GreatSchools rating
    Schools provided by the listing agent
    • Elementary: Mcbride
    • Middle: St Helens
    • High: St Helens

    Source: RMLS (OR). This data may not be complete. We recommend contacting the local school district to confirm school assignments for this home.

    Get pre-qualified for a loan
    At Zillow Home Loans, we can pre-qualify you in as little as 5 minutes with no impact to your credit score.

    An equal housing lender. NMLS #10287.