Experience the luxury of a low-maintenance lifestyle in this stunning home nestled in Central Park's sought-after Beeler Park neighborhood. Say goodbye to snow shoveling and hello to more time enjoying this community's expansive parks, fabulous pools, and other incredible amenities. 5885 Alton St features four bedrooms plus a dedicated office and four generous bathrooms, a rare find at this price point! This lovely property welcomes you with a charming front porch and open space views. Inside, a spacious main-floor office sets the tone for productivity and comfort. The well-appointed kitchen is the heart of the home and features quartz countertops, a custom backsplash, double ovens, and a separate beverage refrigerator. Oversized glass doors from the dining area lead to a private outdoor retreat, perfect for relaxing or entertaining. Upstairs, brand new carpet adorns generously sized bedrooms, including a large primary suite with two walk-in closets. The recently remodeled basement offers a theater/media room with surround sound, a stylish wet bar, a guest room with a full bathroom, and space for a home gym/play area. This remarkable property offers the best value in Beeler Park—don't miss it!
Sold for $800,000
$800,000
5885 Alton Street, Denver, CO 80238
4beds
3,142sqft
Single Family Residence
Built in 2017
2,720 Square Feet Lot
$821,100 Zestimate®
$255/sqft
$3,895 Estimated rent
Home value
$821,100
$780,000 - $870,000
$3,895/mo
Zestimate® history
Owner options
List your home for rent
$3,895/mo
Rent Zestimate®
Find your next renter with Zillow Rental Manager. Plus, with online applications, you can quickly screen prospective tenants – for free.
$3,895/mo
Rent Zestimate®
Refinance and save
$4,942/mo
Est. payment
Refinancing to a lower rate could help reduce your monthly payments and save thousands over the life of the loan.
$4,942/mo
Est. payment
Explore your selling options
Work with a Zillow partner agent
Leverage their expertise and Zillow's premium Showcase listings to get your home seen by more buyers.
Get startedList with your own agent
Get your home in front of millions of buyers by listing it on Zillow.
Learn how to do itSell it yourself
Take full control of how buyers see your home on Zillow by listing For Sale by Owner (FSBO).
List your homeWhat's special
Zillow last checked:
Listing updated:
Listed by:
Erin Talburt 303-915-0283 erin.talburt@compass.com,
Compass - Denver
Bought with:
Doug Yetman, 100069337
West and Main Homes Inc
Source: REcolorado as distributed by MLS GRID,MLS#: 9204049
Facts & features
Interior
Bedrooms & bathrooms
- Bedrooms: 4
- Bathrooms: 4
- Full bathrooms: 3
- 1/2 bathrooms: 1
- Main level bathrooms: 1
Primary bedroom
- Description: Very Spacious Primary Suite With 2 Walk-In Closets
- Level: Upper
- Area: 310 Square Feet
- Dimensions: 20 x 15.5
Bedroom
- Description: Large Secondary Bedrooms With Walk-In Closet
- Level: Upper
- Area: 129.15 Square Feet
- Dimensions: 12.3 x 10.5
Bedroom
- Description: All Bedrooms Have Walk-In Closets
- Level: Upper
- Area: 160.6 Square Feet
- Dimensions: 11 x 14.6
Bedroom
- Description: Comfortable Guest Suite With Egress Window
- Level: Basement
- Area: 129.22 Square Feet
- Dimensions: 14.2 x 9.1
Primary bathroom
- Level: Upper
- Area: 91.35 Square Feet
- Dimensions: 8.7 x 10.5
Bathroom
- Level: Main
- Area: 26.52 Square Feet
- Dimensions: 5.1 x 5.2
Bathroom
- Description: Spacious With Dual Sink Vanity
- Level: Upper
- Area: 58.88 Square Feet
- Dimensions: 11.11 x 5.3
Bathroom
- Description: Beautifully Updated, Full Bath
- Level: Basement
- Area: 51 Square Feet
- Dimensions: 10 x 5.1
Family room
- Level: Main
- Area: 310.4 Square Feet
- Dimensions: 19.4 x 16
Kitchen
- Description: Beautifully Appointed, Gourmet Kitchen, Ample Cabinet Space
- Level: Main
- Area: 254 Square Feet
- Dimensions: 12.7 x 20
Laundry
- Description: Laundry Is Convenient To The Bedrooms
- Level: Upper
- Area: 33.6 Square Feet
- Dimensions: 6 x 5.6
Living room
- Description: Entertainer's Dream, Amazing Media Set Up, And Recently Remodeled Wet Bar Area
- Level: Basement
- Area: 658.84 Square Feet
- Dimensions: 36.4 x 18.1
Mud room
- Description: Convenient Area Off Of The Garage
- Level: Main
Office
- Description: Large, Bright Main Floor Office With Built-Ins
- Level: Main
- Area: 150.49 Square Feet
- Dimensions: 10.1 x 14.9
Heating
- Forced Air, Natural Gas
Cooling
- Central Air
Appliances
- Included: Bar Fridge, Cooktop, Dishwasher, Disposal, Double Oven, Gas Water Heater, Microwave, Oven, Refrigerator, Self Cleaning Oven
Features
- Built-in Features, Ceiling Fan(s), Eat-in Kitchen, Five Piece Bath, High Ceilings, High Speed Internet, Kitchen Island, Open Floorplan, Pantry, Primary Suite, Quartz Counters, Smoke Free, Sound System, Walk-In Closet(s), Wet Bar
- Flooring: Carpet, Tile, Vinyl
- Windows: Double Pane Windows, Window Coverings, Window Treatments
- Basement: Full
- Common walls with other units/homes: No Common Walls
Interior area
- Total structure area: 3,142
- Total interior livable area: 3,142 sqft
- Finished area above ground: 2,155
- Finished area below ground: 939
Property
Parking
- Total spaces: 2
- Parking features: Concrete, Dry Walled, Insulated Garage, Lighted
- Attached garage spaces: 2
Features
- Levels: Two
- Stories: 2
- Patio & porch: Deck, Front Porch
- Exterior features: Private Yard, Rain Gutters
- Fencing: Full
Lot
- Size: 2,720 Square Feet
- Features: Greenbelt, Irrigated, Landscaped, Level, Master Planned, Open Space, Sprinklers In Front
Details
- Parcel number: 110320019
- Zoning: M-RX-5
- Special conditions: Standard
Construction
Type & style
- Home type: SingleFamily
- Property subtype: Single Family Residence
Materials
- Cement Siding, Frame
- Roof: Composition
Condition
- Updated/Remodeled
- Year built: 2017
Utilities & green energy
- Sewer: Public Sewer
- Water: Public
Green energy
- Energy efficient items: Thermostat
Community & HOA
Community
- Security: Carbon Monoxide Detector(s), Smoke Detector(s)
- Subdivision: Central Park
HOA
- Has HOA: Yes
- Amenities included: Garden Area, Park, Playground, Pool, Trail(s)
- Services included: Reserve Fund, Irrigation, Maintenance Grounds, Snow Removal
- HOA fee: $46 monthly
- HOA name: Master Community Assoc.
- HOA phone: 303-388-0724
- Second HOA fee: $125 monthly
- Second HOA name: Stapleton North Filings 47 & 49
- Second HOA phone: 303-200-0065
Location
- Region: Denver
Financial & listing details
- Price per square foot: $255/sqft
- Annual tax amount: $6,242
- Date on market: 2/23/2024
- Listing terms: Cash,Conventional,FHA,VA Loan
- Exclusions: Seller`s Personal Property And Staging Items. Garage Refrigerator Is Included.
- Ownership: Individual
- Road surface type: Paved
Price history
| Date | Event | Price |
|---|---|---|
| 3/20/2024 | Sold | $800,000+0.1%$255/sqft |
Source:  REcolorado as distributed by MLS GRID #9204049 Report a problem REcolorado as distributed by MLS GRID #9204049 Report a problem | ||
| 2/25/2024 | Pending sale | $799,000$254/sqft |
Source: REcolorado as distributed by MLS GRID #9204049 Report a problem | ||
| 2/22/2024 | Listed for sale | $799,000$254/sqft |
Source: REcolorado as distributed by MLS GRID #9204049 Report a problem | ||
Public tax history
Tax history is unavailable.
Neighborhood: Central Park
Nearby homes
- $866,0004 bd4 ba3.2k sqft5883 Alton St, Denver, CO 80238Off Market

- $769,8003 bd3 ba2.1k sqft5887 N Alton St, Denver, CO 80238Off Market
- $838,2004 bd4 ba3.2k sqft5883 N Alton St, Denver, CO 80238Off Market
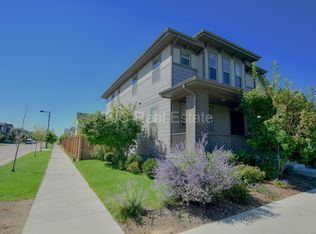
- $825,0004 bd4 ba3.1k sqft5889 N Alton St, Denver, CO 80238Sold
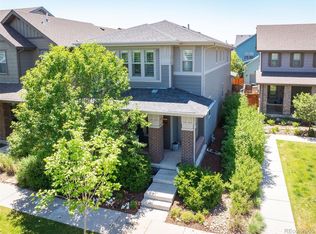
- $855,1004 bd4 ba3k sqft9055 E 58th Dr, Denver, CO 80238Off Market
- $850,1004 bd4 ba2.8k sqft5891 N Alton St, Denver, CO 80238Off Market
- $810,0004 bd4 ba2.9k sqft5887 Alton St, Denver, CO 80238Off Market
- $951,7004 bd4 ba3.3k sqft9095 E 58th Dr, Denver, CO 80238Off Market
Nearby schools
GreatSchools rating
- 8/10Inspire ElementaryGrades: PK-5Distance: 0.7 mi
- 10/10Denver Green School NorthfieldGrades: 6-8Distance: 0.8 mi
- 9/10Northfield High SchoolGrades: 9-12Distance: 0.4 mi
Schools provided by the listing agent
- Elementary: Inspire
- Middle: Denver Green
- High: Northfield
- District: Denver 1
Source: REcolorado as distributed by MLS GRID. This data may not be complete. We recommend contacting the local school district to confirm school assignments for this home.
Get a cash offer in 3 minutes
Find out how much your home could sell for in as little as 3 minutes with a no-obligation cash offer.
Estimated market value
$821,100
Get a cash offer in 3 minutes
Find out how much your home could sell for in as little as 3 minutes with a no-obligation cash offer.
Estimated market value
$821,100
- Colorado
- Denver County
- Denver
- 80238
- Central Park
- 5885 Alton Street
