Skip main navigation
Closed
  • $307,000

    5885 Brookside Oak Cir, Norcross, GA 30093

    2beds
    1,896sqft
    Townhouse, Residential
    Built in 2004
    2,178 Square Feet Lot
    $303,800 Zestimate®
    $162/sqft
    $1,808 Estimated rent

    Home value

    $303,800

    $279,000 - $331,000

    $1,808/mo

    Zestimate® history
    Loading
    Loading...

    Owner options

    List your home for rent

    $1,808/mo

    Rent Zestimate®

    Find your next renter with Zillow Rental Manager. Plus, with online applications, you can quickly screen prospective tenants – for free.

    Learn more

    $1,808/mo

    Rent Zestimate®

    Refinance and save

    $2,182/mo

    Est. payment

    Refinancing to a lower rate could help reduce your monthly payments and save thousands over the life of the loan.

    See today's rates

    $2,182/mo

    Est. payment

    Explore your selling options

    Work with a Zillow partner agent

    Leverage their expertise and Zillow's premium Showcase listings to get your home seen by more buyers.

    Get started

    List with your own agent

    Get your home in front of millions of buyers by listing it on Zillow.

    Learn how to do it

    Sell it yourself

    Take full control of how buyers see your home on Zillow by listing For Sale by Owner (FSBO).

    List your home

    What's special

    Spacious fenced-in backyardHardwood floorsStainless steel appliancesPrivate fenced courtyard patioBreakfast barWalk-in closetGranite countertops

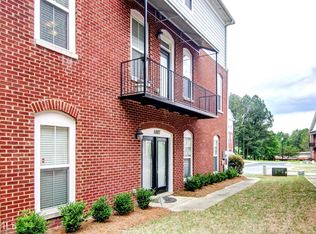
    Welcome to this beautifully maintained 2-bedroom, 2.5-bathroom townhome in the gated Brookside Green community offers comfort, convenience, and low-maintenance living. The open-concept main level features a spacious family room with a fireplace, seamlessly flowing into the dining/breakfast area and kitchen, with the view of the spacious fenced-in backyard, perfect for entertaining or everyday living. The kitchen boasts granite countertops, stainless steel appliances, abundant cabinetry, and a breakfast bar. A convenient half bath on the main level. Upstairs, you’ll find two large bedrooms, each with its own private full bathroom. The owner’s suite includes a walk-in closet and spa-like bathroom with dual vanities, a soaking tub, and a separate tiled shower. The secondary bedroom is equally spacious, ideal for family, guests, or a home office. The home comes with a washer and dryer included. Recent upgrades include new interior paint and new carpet, giving the home a bright, updated feel making it truly move-in ready. This home includes a new water heater installed in 2024 and new HVAC unit that installed in 2023. Additional highlights include hardwood floors on the main, a private fenced courtyard patio, a secure 1-car garage and a driveway for an additional vehicle. The gated community provides access to a swimming pool and HOA-maintained landscaping, allowing for a stress-free, lock-and-leave lifestyle. Conveniently located just minutes from I-85, shopping, dining, and top-rated schools, this home offers the perfect balance of suburban comfort and city convenience. Qualifying buyers may benefit from 100% financing and up to 5% down payment assistance funds when using our preferred lender. Don’t miss this exceptional opportunity—schedule your private showing today!

    Zillow last checked:

    Listing updated:

    Listing Provided by:

    JULIA DE SOSAROCHA,

    EXP Realty, LLC.

    Bought with:

    ROCKNEY A FISH, 171046

    Park Place Brokers

    Source: FMLS GA,MLS#: 7645142MLS Logo

    Facts & features

    Interior

    Bedrooms & bathrooms
    • Bedrooms: 2
    • Bathrooms: 3
    • Full bathrooms: 2
    • 1/2 bathrooms: 1
    Primary bedroom
    • Features: Oversized Master, Roommate Floor Plan
    • Level: Oversized Master, Roommate Floor Plan
    Bedroom
    • Features: Oversized Master, Roommate Floor Plan
    Primary bathroom
    • Features: Double Vanity, Separate Tub/Shower
    Dining room
    • Features: Dining L
    Kitchen
    • Features: Breakfast Bar, Cabinets Stain, Pantry, Solid Surface Counters, View to Family Room
    Heating
    • Central, Forced Air
    Cooling
    • Ceiling Fan(s), Central Air
    Appliances
    • Included: Dishwasher, Disposal, Dryer, Gas Cooktop, Gas Oven, Gas Water Heater, Microwave, Refrigerator, Washer
    • Laundry: In Hall, Laundry Closet, Upper Level
    Features
    • Double Vanity, Entrance Foyer, Vaulted Ceiling(s), Walk-In Closet(s)
    • Flooring: Carpet, Hardwood, Tile
    • Windows: Insulated Windows
    • Basement: None
    • Number of fireplaces: 1
    • Fireplace features: Factory Built, Family Room, Gas Log, Gas Starter
    • Common walls with other units/homes: 2+ Common Walls,No One Above
    Interior area
    • Total structure area: 1,896
    • Total interior livable area: 1,896 sqft
    • Finished area above ground: 1,896

    Property

    Parking
    • Total spaces: 1
    • Parking features: Attached, Driveway, Garage, Garage Faces Front
    • Attached garage spaces: 1
    • Has uncovered spaces: Yes
    Accessibility
    • Accessibility features: None
    Features
    • Levels: Two
    • Stories: 2
    • Patio & porch: Patio
    • Exterior features: Private Yard, No Dock
    • Pool features: None
    • Spa features: None
    • Fencing: Back Yard,Fenced,Wood
    • Has view: Yes
    • View description: Other
    • Waterfront features: None
    • Body of water: None
    Lot
    • Size: 2,178 sqft
    • Features: Back Yard, Landscaped, Level, Private
    Details
    • Additional structures: None
    • Parcel number: R6196 217
    • Other equipment: None
    • Horse amenities: None

    Construction

    Type & style
    • Home type: Townhouse
    • Architectural style: Townhouse,Traditional
    • Property subtype: Townhouse, Residential
    • Attached to another structure: Yes
    Materials
    • Brick Front
    • Foundation: Slab
    • Roof: Composition,Shingle
    Condition
    • Resale
    • New construction: No
    • Year built: 2004

    Utilities & green energy

    • Electric: 110 Volts, 220 Volts
    • Sewer: Public Sewer
    • Water: Public
    • Utilities for property: Cable Available, Electricity Available, Natural Gas Available, Sewer Available, Water Available
    Green energy
    • Energy efficient items: Thermostat
    • Energy generation: None

    Community & neighborhood

    Security
    • Security features: None
    Community
    • Community features: Clubhouse, Homeowners Assoc, Pool
    Location
    • Region: Norcross
    • Subdivision: Brookside Green

    HOA & financial

    HOA
    • Has HOA: Yes
    • HOA fee: $295 monthly
    • Services included: Maintenance Grounds, Pest Control, Swim, Trash

    Other

    Other facts
    • Listing terms: Cash,Conventional,FHA,VA Loan
    • Ownership: Fee Simple
    • Road surface type: Asphalt

    Price history

    DateEventPrice
    10/8/2025Sold$307,000-9.7%$162/sqft
    Source: FMLS GA #7645142 Report a problem
    9/22/2025Pending sale$340,000$179/sqft
    Source: FMLS GA #7645142 Report a problem
    9/6/2025Listed for sale$340,000+1.5%$179/sqft
    Source: FMLS GA #7645142 Report a problem
    7/15/2022Listing removed--
    Source: Zillow Rental Network Premium Report a problem
    7/11/2022Price change$2,195-4.4%$1/sqft
    Source: Zillow Rental Network Premium Report a problem
    7/5/2022Price change$2,295-2.3%$1/sqft
    Source: Zillow Rental Network Premium Report a problem
    6/27/2022Sold$335,000+15.5%$177/sqft
    Source: Public Record Report a problem
    6/17/2022Listed for rent$2,350$1/sqft
    Source: Zillow Rental Network Premium Report a problem
    5/2/2022Contingent$290,000$153/sqft
    Source: FMLS GA #7038791 Report a problem
    5/2/2022Pending sale$290,000$153/sqft
    Source: GAMLS #10043183 Report a problem
    4/29/2022Listed for sale$290,000+48.7%$153/sqft
    Source: FMLS GA #7038791 Report a problem
    6/7/2019Sold$195,000-10.1%$103/sqft
    Source: Public Record Report a problem
    5/2/2019Pending sale$217,000$114/sqft
    Source: CENTURY 21 Results #6539554 Report a problem
    4/20/2019Listed for sale$217,000+114.9%$114/sqft
    Source: CENTURY 21 RESULTS #6539554 Report a problem
    3/9/2013Sold$101,000+36.1%$53/sqft
    Source: Public Record Report a problem
    8/31/2012Sold$74,227-25.8%$39/sqft
    Source: Public Record Report a problem
    5/1/2012Listed for sale$100,000-25.9%$53/sqft
    Source: Metro Brokers BHGRE Report a problem
    12/5/2010Listing removed$135,000$71/sqft
    Source: Prudential Georgia Realty #2924786 Report a problem
    8/14/2010Listed for sale$135,000-24.2%$71/sqft
    Source: Prudential Georgia Realty #2924786 Report a problem
    1/11/2005Sold$178,100$94/sqft
    Source: Public Record Report a problem

    Public tax history

    YearProperty taxesTax assessment
    2025$4,365 +6.1%$116,000 -8.3%
    2024$4,114 -7.5%$126,520 +8.1%
    2023$4,445 +13.3%$117,080 +13.3%
    2022$3,924 +25.6%$103,360 +29.8%
    2021$3,123 +1.3%$79,600 +2.1%
    2020$3,083 +40%$78,000 +4.4%
    2019$2,203 $74,680 +8.5%
    2018$2,203 +18.3%$68,840 +18.9%
    2016$1,862 +8%$57,920 +13.9%
    2015$1,724 $50,840 +71.3%
    2014$1,724 +55.9%$29,680
    2013$1,105 $29,680 -28.2%
    2012-- $41,320
    2011-- $41,320 -37.3%
    2010-- $65,920
    2009-- $65,920
    2007-- $65,920
    2006-- $65,920 +13.3%
    2005-- $58,200

    Find assessor info on the county website

    Neighborhood: 30093

    Nearby schools

    GreatSchools rating
    Schools provided by the listing agent
    • Elementary: Rockbridge - Gwinnett
    • Middle: Lilburn
    • High: Meadowcreek

    Source: FMLS GA. This data may not be complete. We recommend contacting the local school district to confirm school assignments for this home.

    Get a cash offer in 3 minutes
    Find out how much your home could sell for in as little as 3 minutes with a no-obligation cash offer.
    Estimated market value
    $303,800
    Get a cash offer in 3 minutes
    Find out how much your home could sell for in as little as 3 minutes with a no-obligation cash offer.
    Estimated market value
    $303,800