Nestled at 5885 Cedar Knoll DR, Brighton, MI, this single-family residence in Livingston County presents an attractive property in great condition, ready to welcome its new owners. Built in 1979, this home offers a blend of established charm and modern comfort. The living room serves as a focal point for relaxation and gatherings, featuring a fireplace that casts a warm glow, complemented by a wood wall that adds a touch of rustic elegance, and a beamed ceiling and crown molding that enhance the architectural details. Imagine spending cozy evenings in this inviting space, the fire crackling as you unwind from the day. The kitchen offers modern convenience and style, with shaker cabinets providing ample storage, stone countertops offering a durable and elegant workspace, and a backsplash adding a touch of visual interest. This space is designed for both everyday meals and culinary adventures, offering a pleasing environment for any home cook. The primary bedroom features crown molding and a full bathroom designed for rejuvenation with a double vanity that provides ample space for morning routines, and a walk-in shower. This private retreat is perfect for unwinding after a long day. Outside, the property features a patio and an outdoor dining area, perfect for enjoying meals. A shed provides additional storage space, while the woods view offers a tranquil backdrop. The laundry room offers convenience and practicality for managing household tasks. The four bedrooms provide space for rest and relaxation, and the walk-in closet provides ample storage. With its blend of comfort and style, this Brighton residence offers an exceptional opportunity to embrace a truly inviting living experience.
Sold for $460,000
$460,000
5885 Cedar Knoll Dr, Brighton, MI 48116
4beds
2,500sqft
Single Family Residence
Built in 1979
0.71 Acres Lot
$468,900 Zestimate®
$184/sqft
$3,567 Estimated rent
Home value
$468,900
$427,000 - $516,000
$3,567/mo
Zestimate® history
Owner options
List your home for rent
$3,567/mo
Rent Zestimate®
Find your next renter with Zillow Rental Manager. Plus, with online applications, you can quickly screen prospective tenants – for free.
$3,567/mo
Rent Zestimate®
Refinance and save
$2,895/mo
Est. payment
Refinancing to a lower rate could help reduce your monthly payments and save thousands over the life of the loan.
$2,895/mo
Est. payment
Explore your selling options
Work with a Zillow partner agent
Leverage their expertise and Zillow's premium Showcase listings to get your home seen by more buyers.
Get startedList with your own agent
Get your home in front of millions of buyers by listing it on Zillow.
Learn how to do itSell it yourself
Take full control of how buyers see your home on Zillow by listing For Sale by Owner (FSBO).
List your homeWhat's special
Beamed ceilingOutdoor dining areaCrown moldingTranquil backdropWalk-in closetStone countertopsWalk-in shower
Zillow last checked:
Listing updated:
Listed by:
Daryl Cross 734-674-1486,
Opul Realty
Bought with:
Jennifer Turala, 6501447313
HB Realty Partners
Source: Realcomp II,MLS#: 20251047880
Facts & features
Interior
Bedrooms & bathrooms
- Bedrooms: 4
- Bathrooms: 3
- Full bathrooms: 2
- 1/2 bathrooms: 1
Primary bedroom
- Level: Upper
- Area: 240
- Dimensions: 16 X 15
Bedroom
- Level: Upper
- Area: 176
- Dimensions: 16 X 11
Bedroom
- Level: Lower
- Area: 128
- Dimensions: 16 X 8
Bedroom
- Level: Upper
- Area: 132
- Dimensions: 12 X 11
Primary bathroom
- Level: Upper
- Area: 88
- Dimensions: 11 X 8
Other
- Level: Upper
- Area: 64
- Dimensions: 8 X 8
Other
- Level: Lower
- Area: 20
- Dimensions: 5 X 4
Dining room
- Level: Entry
- Area: 252
- Dimensions: 21 X 12
Family room
- Level: Lower
- Area: 440
- Dimensions: 22 X 20
Kitchen
- Level: Entry
- Area: 108
- Dimensions: 12 X 9
Laundry
- Level: Lower
- Area: 72
- Dimensions: 9 X 8
Living room
- Level: Entry
- Area: 216
- Dimensions: 18 X 12
Other
- Level: Basement
- Area: 100
- Dimensions: 10 X 10
Heating
- Forced Air, Natural Gas
Cooling
- Central Air
Features
- Basement: Partially Finished
- Has fireplace: Yes
- Fireplace features: Living Room
Interior area
- Total interior livable area: 2,500 sqft
- Finished area above ground: 2,200
- Finished area below ground: 300
Property
Parking
- Total spaces: 2
- Parking features: Two Car Garage, Attached, Electricityin Garage, Garage Door Opener
- Attached garage spaces: 2
Features
- Levels: Quad Level
- Entry location: GroundLevel
- Patio & porch: Deck, Patio, Porch
- Pool features: None
Lot
- Size: 0.71 Acres
- Dimensions: 175 x 105
Details
- Parcel number: 1122203021
- Special conditions: Short Sale No,Standard
Construction
Type & style
- Home type: SingleFamily
- Architectural style: Contemporary,Split Level
- Property subtype: Single Family Residence
Materials
- Brick, Vinyl Siding
- Foundation: Basement, Poured
- Roof: Asphalt
Condition
- New construction: No
- Year built: 1979
Utilities & green energy
- Sewer: Septic Tank
- Water: Well
- Utilities for property: Underground Utilities
Community & HOA
Community
- Subdivision: HERITAGE FARMS OF CROOKED LAKE
HOA
- Has HOA: No
Location
- Region: Brighton
Financial & listing details
- Price per square foot: $184/sqft
- Tax assessed value: $156,922
- Annual tax amount: $3,797
- Date on market: 10/22/2025
- Cumulative days on market: 105 days
- Listing agreement: Exclusive Right To Sell
- Listing terms: Cash,Conventional,FHA,Va Loan
- Exclusions: Exclusion(s) Do Not Exist
Price history
| Date | Event | Price |
|---|---|---|
| 2/26/2026 | Sold | $460,000$184/sqft |
Source:  Realcomp II #20251047880 Report a problem Realcomp II #20251047880 Report a problem | ||
| 2/5/2026 | Pending sale | $460,000$184/sqft |
Source: Realcomp II #20251047880 Report a problem | ||
| 11/10/2025 | Price change | $460,000-3.2%$184/sqft |
Source: Realcomp II #20251047880 Report a problem | ||
| 10/22/2025 | Listed for sale | $475,000+58.3%$190/sqft |
Source: Realcomp II #20251047880 Report a problem | ||
| 6/14/2019 | Sold | $300,000$120/sqft |
Source: Public Record Report a problem | ||
| 4/6/2019 | Listed for sale | $300,000+16.3%$120/sqft |
Source: RE/MAX Showcase Homes #219030323 Report a problem | ||
| 10/29/2015 | Sold | $258,000-4.4%$103/sqft |
Source: Agent Provided Report a problem | ||
| 3/6/2015 | Listed for sale | $270,000+8%$108/sqft |
Source: Prudential Heritage Real Estate #215017621 Report a problem | ||
| 10/1/2014 | Listing removed | $250,000$100/sqft |
Source: Owner Report a problem | ||
| 8/4/2014 | Listed for sale | $250,000+13.7%$100/sqft |
Source: Owner Report a problem | ||
| 5/1/2011 | Listing removed | $219,900$88/sqft |
Source: PREVIEW PROPERTIES PC #210099707 Report a problem | ||
| 3/20/2011 | Price change | $219,900-4.3%$88/sqft |
Source: PREVIEW PROPERTIES PC #210099707 Report a problem | ||
| 8/28/2010 | Listed for sale | $229,900+13.4%$92/sqft |
Source: Preview Properties, INC #210099707 Report a problem | ||
| 3/15/2002 | Sold | $202,720$81/sqft |
Source: Public Record Report a problem | ||
Public tax history
| Year | Property taxes | Tax assessment |
|---|---|---|
| 2025 | -- | $174,700 +2.3% |
| 2024 | -- | $170,700 +3.5% |
| 2023 | -- | $165,000 +16% |
| 2022 | -- | $142,200 +3.8% |
| 2021 | -- | $137,000 +3.9% |
| 2020 | -- | $131,800 +7% |
| 2019 | $3,062 +116.8% | $123,200 +5.1% |
| 2018 | $1,413 | $117,200 +0.9% |
| 2017 | -- | $116,100 +3.6% |
| 2016 | -- | $112,100 +30.3% |
| 2014 | -- | $86,000 +10.4% |
| 2012 | $1,786 | $77,900 -1.6% |
| 2011 | -- | $79,200 -0.9% |
| 2010 | -- | $79,900 -11.5% |
| 2009 | -- | $90,300 -6% |
| 2008 | -- | $96,100 |
| 2007 | $922 +4% | -- |
| 2006 | $886 -44.5% | $106,200 -1% |
| 2005 | $1,596 -8.7% | $107,300 +2.2% |
| 2003 | $1,748 | $105,000 +10.2% |
| 2002 | -- | $95,300 +3.8% |
| 2001 | $1,856 +6.6% | $91,800 +1.7% |
| 2000 | $1,741 | $90,300 |
Find assessor info on the county website
Neighborhood: 48116
Nearby homes
- $395,600-- bd2 ba2.5k sqft5861 Cedar Knoll Dr, Brighton, MI 48116Off Market
- $363,6004 bd2 ba2.2k sqft3240 Old Carriage Trl, Brighton, MI 48116Off Market
- $427,3004 bd3 ba1.6k sqft5925 Cedar Knoll Dr, Brighton, MI 48116Off Market
- $414,0005 bd3 ba2.7k sqft5845 Cedar Knoll Dr, Brighton, MI 48116Off Market
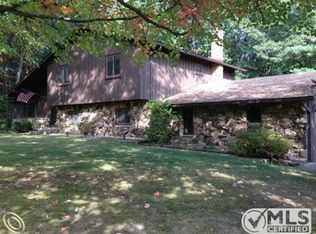
- $421,7004 bd2 ba2.3k sqft5890 Cedar Knoll Dr, Brighton, MI 48116Off Market
- $447,6004 bd2 ba2k sqft5870 Cedar Knoll Dr, Brighton, MI 48116Off Market
- $343,100-- bd2 ba1.6k sqft5890 Oak Creek Ln, Brighton, MI 48116Off Market
- $453,0004 bd3 ba2.1k sqft5864 Oak Creek Ln, Brighton, MI 48116Off Market
Nearby schools
GreatSchools rating
- 10/10Hornung Elementary SchoolGrades: K-4Distance: 1.7 mi
- 7/10Scranton Middle SchoolGrades: 7-8Distance: 4.3 mi
- 7/10Brighton High SchoolGrades: 9-12Distance: 2.8 mi
Get a cash offer in 3 minutes
Find out how much your home could sell for in as little as 3 minutes with a no-obligation cash offer.
Estimated market value
$468,900
Get a cash offer in 3 minutes
Find out how much your home could sell for in as little as 3 minutes with a no-obligation cash offer.
Estimated market value
$468,900
- Michigan
- Livingston County
- Brighton
- 48116
- 5885 Cedar Knoll Dr
Nearby cities
Nearby zip codes
Other Brighton Topics
