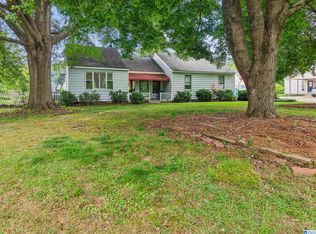
Welcome home to this charming 3-bedroom, 2-bath home, ideally situated on a desirable street just minutes from beautiful Cosby Lake. Thoughtfully updated, this home features a new roof, new water heater, fresh exterior paint, and an updated primary bathroom, offering peace of mind and modern comfort. The finished basement provides the perfect space for a man cave, media room, home gym, or additional living area. Step outside to enjoy the huge, flat backyard—ideal for entertaining, gardening, pets, or play. With its inviting charm, valuable updates, and sought-after location, this move-in-ready home is one you won’t want to miss!
For sale
$209,900
5885 Cheryl Dr, Pinson, AL 35126
3beds
1,512sqft
Single Family Residence
Built in 1978
0.34 Acres Lot
$208,300 Zestimate®
$139/sqft
$-- HOA
What's special
New roofFinished basementFresh exterior paintUpdated primary bathroomHuge flat backyard
- 12 days |
- 313 |
- 35 |
Likely to sell faster than
Zillow last checked:
Listing updated:
Listed by:
Jeannie Hopkins 205-807-4269,
Keller Williams Homewood,
Kellie Drozdowicz 205-401-5546,
Keller Williams Homewood
Source: GALMLS,MLS#: 21458594
Facts & features
Interior
Bedrooms & bathrooms
- Bedrooms: 3
- Bathrooms: 2
- Full bathrooms: 2
Rooms
- Room types: Bedroom, Den/Family (ROOM), Bathroom, Kitchen, Master Bedroom
Primary bedroom
- Level: First
Bedroom 1
- Level: First
Bathroom 1
- Level: First
Family room
- Level: First
Kitchen
- Features: Laminate Counters
- Level: First
Basement
- Area: 1008
Heating
- Central
Cooling
- Central Air
Appliances
- Included: Microwave, Electric Oven, Refrigerator, Stainless Steel Appliance(s), Stove-Electric, Electric Water Heater
- Laundry: Electric Dryer Hookup, Washer Hookup, In Basement, Basement Area, Yes
Features
- None, High Ceilings, Smooth Ceilings, Tub/Shower Combo
- Flooring: Carpet, Hardwood
- Basement: Full,Partially Finished,Block
- Attic: Pull Down Stairs,Yes
- Number of fireplaces: 1
- Fireplace features: Brick (FIREPL), Den, Wood Burning
Interior area
- Total interior livable area: 1,512 sqft
- Finished area above ground: 1,080
- Finished area below ground: 432
Video & virtual tour
Property
Parking
- Total spaces: 1
- Parking features: Driveway, Garage Faces Front
- Garage spaces: 1
- Has uncovered spaces: Yes
Features
- Levels: 2+ story
- Patio & porch: Open (DECK), Deck
- Exterior features: None
- Pool features: None
- Has view: Yes
- View description: None
- Waterfront features: No
Lot
- Size: 0.34 Acres
Details
- Parcel number: 0900341000059.000
- Special conditions: N/A
Construction
Type & style
- Home type: SingleFamily
- Property subtype: Single Family Residence
Materials
- Brick, Other
- Foundation: Basement
Condition
- Year built: 1978
Utilities & green energy
- Water: Public
- Utilities for property: Sewer Connected, Underground Utilities
Community & HOA
Community
- Subdivision: Cosby Hills
Location
- Region: Pinson
Financial & listing details
- Price per square foot: $139/sqft
- Tax assessed value: $173,700
- Annual tax amount: $905
- Price range: $209.9K - $209.9K
- Date on market: 7/10/2026
Estimated market value
$208,300
$198,000 - $219,000
$1,500/mo
Price history
| Date | Event | Price |
|---|---|---|
| 7/10/2026 | Listed for sale | $209,900+86.6%$139/sqft |
Source:  GALMLS #21458594 Report a problem GALMLS #21458594 Report a problem | ||
| 12/29/2006 | Sold | $112,500+32.5%$74/sqft |
Source: Public Record Report a problem | ||
| 4/5/1999 | Sold | $84,900$56/sqft |
Source: Public Record Report a problem | ||
Public tax history
| Year | Property taxes | Tax assessment |
|---|---|---|
| 2025 | $905 | $17,380 |
| 2024 | $905 | $17,380 |
| 2023 | $905 +19.7% | $17,380 +17.1% |
| 2022 | $756 +29.7% | $14,840 +28.6% |
| 2021 | $583 | $11,540 |
| 2020 | $583 | $11,540 |
| 2019 | $583 +6.9% | $11,540 +6.3% |
| 2018 | $545 | $10,860 |
| 2017 | $545 | $10,860 |
| 2016 | $545 | $10,860 |
| 2015 | $545 -28.3% | $10,860 +5.4% |
| 2014 | $761 +42.9% | $10,300 |
| 2013 | $532 | $10,300 -3% |
| 2012 | $532 -1.5% | $10,620 -1.5% |
| 2011 | $540 | $10,780 |
| 2010 | $540 | $10,780 |
| 2009 | $540 -2.1% | $10,780 -2.1% |
| 2008 | $552 0% | $11,010 |
| 2007 | $552 +1.5% | $11,010 +1.5% |
| 2006 | $544 +5.1% | $10,850 +5.1% |
| 2005 | $517 +4.5% | $10,320 -47.8% |
| 2004 | $495 +10.2% | $19,760 +10.1% |
| 2003 | $449 +13.7% | $17,940 +127.4% |
| 2002 | $395 | $7,890 |
| 2001 | $395 +0.1% | $7,890 |
| 2000 | $395 | $7,890 |
Find assessor info on the county website
Monthly payment
Est. payment
Payment breakdown
Explore the cost of this home by adjusting the details. Changes won't be saved.Climate risks
Neighborhood: 35126
Nearby schools
GreatSchools rating
- 8/10Clay Elementary SchoolGrades: PK-5Distance: 1.4 mi
- 2/10Clay-Chalkville Middle SchoolGrades: 6-8Distance: 1.7 mi
- 3/10Clay-Chalkville High SchoolGrades: 9-12Distance: 1.3 mi
Schools provided by the listing agent
- Elementary: Clay
- Middle: Clay - Chalkville
- High: Clay - Chalkville
Source: GALMLS. This data may not be complete. We recommend contacting the local school district to confirm school assignments for this home.
- $201,2003 bd2 ba1.1k sqft5893 Cheryl Dr, Pinson, AL 35126Off Market
- $169,5003 bd2 ba1.6k sqft5879 Cheryl Dr, Pinson, AL 35126Sold
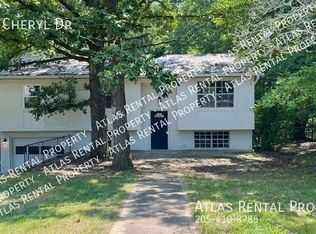
- $116,5003 bd1 ba1k sqft6445 Kathy Dr, Pinson, AL 35126Off Market

- $187,1003 bd2 ba1k sqft5873 Cheryl Dr, Pinson, AL 35126Off Market

- $185,4003 bd2 ba1k sqft5901 Cheryl Dr, Pinson, AL 35126Off Market
- $193,8003 bd2 ba1.6k sqft5907 Cheryl Dr, Pinson, AL 35126Off Market
- $199,3003 bd2 ba1.7k sqft5865 Cheryl Dr, Pinson, AL 35126Off Market
- $198,4003 bd2 ba1k sqft6444 Kathy Dr, Pinson, AL 35126Off Market
A local agent can set up tours, give advice and negotiate with sellers.
Similar homes
- $214,9003 bd2 ba1.3k sqftNa, Pinson, AL 35126For Sale
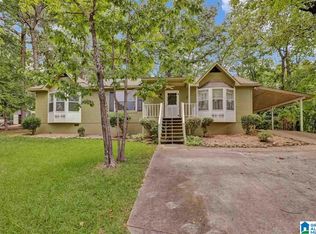
 MLS ID #21456545, Ty Taylor, Keller Williams Homewood. GALMLS
 - $179,9993 bd2 ba1.3k sqftN / A, Pinson, AL 35126For Sale
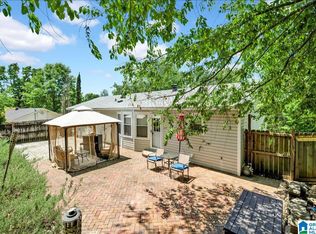 MLS ID #21452781, Joy Johnson, Town Square Realty. GALMLS
 - $239,9003 bd2 ba1.5k sqft6271 Country Vale Ln, Pinson, AL 35126For Sale
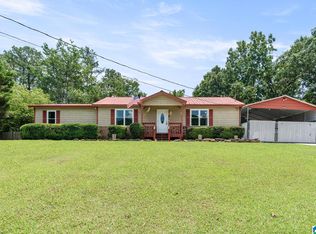 MLS ID #21457666, Jerry Sager, Keller Williams Realty Hoover. GALMLS
 - $243,5003 bd2 ba2k sqft8013 S Valley Rd, Pinson, AL 35126For Sale
 MLS ID #21457922, Amanda Taylor, Avast Realty- Birmingham. GALMLS
 - $209,9003 bd3 ba2.1k sqft1962 Brewster Rd, Birmingham, AL 35235For SaleMLS ID #21448698, Tish Weaster, Expert Realty, Inc. GALMLS
- $225,0003 bd2 ba1.4k sqft317 37th Ct NE, Birmingham, AL 35215For SaleMLS ID #21456007, Jerel Cain, EXIT Realty Birmingham. GALMLS
- $155,0003 bd2 ba1.2k sqft906 Ridgewood Dr, Remlap, AL 35133AuctionMLS ID #11894998, Emerson Jerry King, Williams & Williams Real Estate Auctions. My State MLS
- $226,0003 bd2 ba1.1k sqft1833 Dry Creek Cir, Birmingham, AL 35235For SaleMLS ID #21455934, Kasey Baker, Method Alabama LLC. GALMLS
- $199,0003 bd2 ba1.6k sqft5243 Sterling Glen Dr, Pinson, AL 35126For SaleMLS ID #21456011, Deborah Andrews, TMills Realty Group. GALMLS
- $179,9003 bd2 ba1.6k sqft220 25th Ave NE, Birmingham, AL 35215For SaleMLS ID #21455124, Chuck Bradford, Avast Realty- Birmingham. GALMLS
- $190,0003 bd2 ba1.2k sqftAtt, Birmingham, AL 35235For SaleMLS ID #21449714, Jeff Dorough, Keller Williams Metro South. GALMLS
- $179,9003 bd2 ba1.9k sqft1932 Carraway St, Birmingham, AL 35235For SaleMLS ID #21456623, Jonathan Mednick, Real Equity, Inc.. GALMLS
- $199,9003 bd2 ba1.3k sqft617 Dogwood Dr, Birmingham, AL 35206For SaleMLS ID #21457570, James Boshell, Keller Williams Homewood. GALMLS
- $205,0003 bd2 ba1.5k sqftSpectrum, Birmingham, AL 35235For SaleMLS ID #21457413, Henry Swain, Lokation Real Estate LLC. GALMLS
- $187,5003 bd2 ba1.1k sqftSpectrum Fiber Optic, Hayden, AL 35079For SaleMLS ID #21459857, Michele Jennings, Keller Williams-Jasper. GALMLS
- $189,0003 bd2 ba1.9k sqft837 Roulain Rd, Odenville, AL 35120For SaleMLS ID #21459362, Erica Pannell, Keller Williams. GALMLS
- $189,0003 bd2 ba1.6k sqftSpectrum, Birmingham, AL 35215For SaleMLS ID #21458609, Mary Stephenson, RealtySouth-Trussville Office. GALMLS
- $299,0004 bd3 ba2.2k sqft4691 Deer Foot Path, Pinson, AL 35126For SaleMLS ID #21455939, Jocquelyn Griggs, Keller Williams Realty Vestavia. GALMLS
- $249,9003 bd2 ba1.4k sqft515 Archwood Way, Odenville, AL 35120For SaleMLS ID #21458813, Brad Bozeman, ARC Realty Vestavia. GALMLS
- $199,9003 bd2 ba1.7k sqft948 Ridgewood Cir, Birmingham, AL 35235For SaleMLS ID #21433409, Joy Groce, eXp Realty, LLC Central. GALMLS
