
1 bedroom condo in MacPherson Walk East available October 1, 2026.
Viewing times available on request. Please reply to confirm and book viewing time.
* 1 bedroom, 1 bathroom - approximately 620 sq. ft.
* In-suite washer and dryer laundry
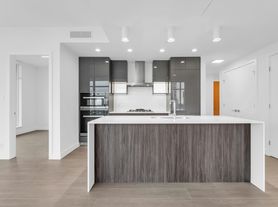
* Fridge, stove, microwave, dishwasher included in suite
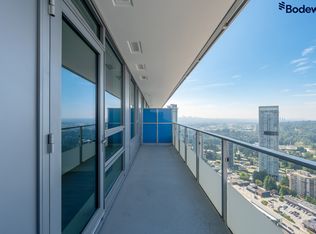
* Covered balcony with plug-ins for BBQ
* 1 parking spot
* 1 storage locker
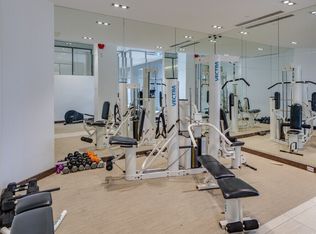
* Amenities: gym room, party room, guest suite rental available
* Hot water, natural gas included
* 8-10 minute walk to Royal Oak SkyTrain
* 5 minute walk to Buy Low Foods supermarket, Liquor Store, bakery
* 5 minute drive to Metropolis at Metrotown, Station Square, Crystal Mall, Bonsor Parks & Rec, restaurants
* 5 minute drive to Highgate area (Save-On Foods, Shoppers Drug Mart, Public Library)
* Rent: $2,100 per month
* 1/2 month security deposit
* 1 year lease agreement required. Reference checks required
* Tenant is responsible for move-in fee (levied by strata), BC Hydro (electricity) account, cable, internet
* No smoking
1 bedroom condo in MacPherson Walk East available October 1, 2026.
Viewing times available on request. Please reply to confirm and book viewing time.
* 1 bedroom, 1 bathroom - approximately 620 sq. ft.
* In-suite washer and dryer laundry
* Fridge, stove, microwave, dishwasher included in suite
* Covered balcony with plug-ins for BBQ
* 1 parking spot
* 1 storage locker
* Amenities: gym room, party room, guest suite rental available
* Hot water, natural gas included
* 8-10 minute walk to Royal Oak SkyTrain
* 5 minute walk to Buy Low Foods supermarket, Liquor Store, bakery
* 5 minute drive to Metropolis at Metrotown, Station Square, Crystal Mall, Bonsor Parks & Rec, restaurants
* 5 minute drive to Highgate area (Save-On Foods, Shoppers Drug Mart, Public Library)
* Rent: $2,100 per month
* 1/2 month security deposit
* 1 year lease agreement required. Reference checks required
* Tenant is responsible for move-in fee (levied by strata), BC Hydro (electricity) account, cable, internet
* No smoking
Apartment for rent
C$2,100/moFees may apply
5885 Irmin St, Burnaby, BC V5J 0C2
1beds
620sqft
Price may not include required fees and charges. Price shown reflects the lease term provided. Learn more|
Apartment
Available Thu Oct 1 2026
Cats OK
In unit laundry
Attached garage parking
Baseboard
What's special
- 2 days |
- -- |
- -- |
Zillow last checked:
Listing updated:
Travel times

Let’s turn your rent into credit progress
Build credit history with every on-time payment and get credit for the payment you’re already making.
Facts & features
Interior
Bedrooms & bathrooms
- Bedrooms: 1
- Bathrooms: 1
- Full bathrooms: 1
Heating
- Baseboard
Appliances
- Included: Dishwasher, Dryer, Freezer, Microwave Oven, Oven, Refrigerator, Washer
- Laundry: In Unit
Interior area
- Total interior livable area: 620 sqft
Property
Parking
- Parking features: Attached, Garage
- Has attached garage: Yes
- Details: Contact manager
Details
- Additional structures: Garage(s)
Construction
Type & style
- Home type: Apartment
- Property subtype: Apartment
Utilities & green energy
- Utilities for property: Gas
Building
Management
- Pets allowed: Yes
Community & HOA
Location
- Region: Burnaby
Financial & listing details
- Lease term: 1 Year
Nearby apartments for rent


Price history
| Date | Event | Price |
|---|---|---|
| 9/5/2026 | Listed for rent | C$2,100-8.3%C$3/sqft |
Source: Zillow Rentals Report a problem | ||
| 10/29/2021 | Listing removed | -- |
Source: Zillow Rental Network_1 Report a problem | ||
| 10/6/2021 | Price change | C$2,290-4.6%C$4/sqft |
Source: Zillow Rental Network_1 Report a problem | ||
| 9/24/2021 | Listed for rent | C$2,400+42%C$4/sqft |
Source: Zillow Rental Network_1 Report a problem | ||
| 7/19/2021 | Listing removed | -- |
Source: Zillow Rental Network_1 Report a problem | ||
| 7/7/2021 | Price change | C$1,690-3.4%C$3/sqft |
Source: Zillow Rental Network_1 Report a problem | ||
| 6/24/2021 | Listed for rent | C$1,750C$3/sqft |
Source: Zillow Rental Network_1 Report a problem | ||
Neighborhood: Clinton
Nearby schools
GreatSchools rating
- NAPoint Roberts Primary SchoolGrades: K-2Distance: 15.9 mi
- 5/10Birch Bay Home ConnectionsGrades: K-8Distance: 18.3 mi
- 6/10Blaine High SchoolGrades: 9-12Distance: 18.9 mi