Beautiful Home in a Great Location!
This warm and inviting home has it all—great curb appeal, a spacious backyard, and a nicely designed layout full of natural light. With vaulted ceilings, skylights, bay windows, this home feels bright and welcoming. Other highlights include central air, a new roof, new garage doors, and easy-to-maintain tile flooring throughout the main living areas.
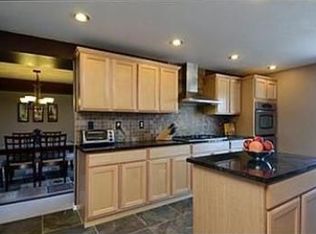
The updated eat-in kitchen features sleek black stainless-steel appliances, granite countertops, a breakfast bar, and plenty of lighting—perfect for cooking and entertaining! The living and dining areas flow nicely, making the space feel open and connected and over look the beautiful backyard and water feature!
The primary suite is a peaceful retreat with backyard views, a large walk-in closet, en-suite bathroom. Relax in the spa-like bath with a Jacuzzi tub, double sinks, granite countertops, and a separate shower. Three more bedrooms upstairs provide plenty of space for family or guests.
The finished basement is a huge bonus! It includes a sauna, separate shower, and additional living space—ideal for relaxation or entertaining.
Step outside to a beautiful backyard with a good sized stamped concrete patio, hot tub & peaceful waterfall and mature trees plus a walk-in shed for lawn tools or gardening supplies
Located in Douglas County, this home is close to walking trails, parks, downtown shops & restaurants, only 10 minutes to the highway. Plus, it’s in a top-rated school district!
The spacious 3-car garage comes with a workbench and epoxy flooring—perfect for extra storage or projects.
This home has been meticulously maintained and is move-in ready. Don’t miss out—schedule a showing today!
Sold for $610,000
Zillow last checked:
Listing updated:
Bought with:
Jennifer Justus, 100089344
RE/MAX Alliance
Source: REcolorado as distributed by MLS GRID,MLS#: 2320341
Price history
| Date | Event | Price |
|---|---|---|
| 6/20/2025 | Sold | $610,000-1.6%$237/sqft |
Source:  REcolorado as distributed by MLS GRID #2320341 Report a problem REcolorado as distributed by MLS GRID #2320341 Report a problem | ||
| 5/22/2025 | Pending sale | $620,000-0.8%$241/sqft |
Source: REcolorado as distributed by MLS GRID #2320341 Report a problem | ||
| 4/17/2025 | Price change | $625,000-0.8%$243/sqft |
Source: REcolorado as distributed by MLS GRID #2320341 Report a problem | ||
| 4/10/2025 | Price change | $630,000-0.8%$245/sqft |
Source: REcolorado as distributed by MLS GRID #2320341 Report a problem | ||
| 4/5/2025 | Price change | $635,000-0.8%$247/sqft |
Source: REcolorado as distributed by MLS GRID #2320341 Report a problem | ||
| 3/12/2025 | Listed for sale | $640,000+4.1%$249/sqft |
Source: REcolorado as distributed by MLS GRID #2320341 Report a problem | ||
| 3/13/2023 | Sold | $615,000-0.6%$239/sqft |
Source: Public Record Report a problem | ||
| 2/7/2023 | Pending sale | $619,000$241/sqft |
Source:  RE/MAX International #1512439 Report a problem RE/MAX International #1512439 Report a problem | ||
| 1/25/2023 | Listed for sale | $619,000$241/sqft |
Source: RE/MAX International #1512439 Report a problem | ||
| 1/17/2023 | Pending sale | $619,000$241/sqft |
Source: RE/MAX International #1512439 Report a problem | ||
| 11/26/2022 | Price change | $619,000-3.1%$241/sqft |
Source: RE/MAX International #1512439 Report a problem | ||
| 10/29/2022 | Price change | $639,000-1.5%$249/sqft |
Source: RE/MAX International #1512439 Report a problem | ||
| 9/27/2022 | Price change | $649,000-1.5%$253/sqft |
Source: RE/MAX International #1512439 Report a problem | ||
| 9/15/2022 | Listed for sale | $659,000$256/sqft |
Source: RE/MAX International #1512439 Report a problem | ||
| 9/9/2022 | Pending sale | $659,000$256/sqft |
Source: RE/MAX International #1512439 Report a problem | ||
| 9/3/2022 | Listed for sale | $659,000+58.4%$256/sqft |
Source: RE/MAX International #1512439 Report a problem | ||
| 8/19/2019 | Sold | $416,000-2.1%$162/sqft |
Source: Public Record Report a problem | ||
| 7/25/2019 | Pending sale | $425,000$165/sqft |
Source: Protege Real Estate #2014285 Report a problem | ||
| 7/12/2019 | Price change | $425,000-3.4%$165/sqft |
Source: Protege Real Estate #2014285 Report a problem | ||
| 6/19/2019 | Price change | $440,000-4.3%$171/sqft |
Source: Protege Real Estate #2014285 Report a problem | ||
| 5/30/2019 | Listed for sale | $460,000+76%$179/sqft |
Source: Protege Real Estate #2014285 Report a problem | ||
| 11/5/2001 | Sold | $261,320$102/sqft |
Source: Public Record Report a problem | ||
Nearby homes
- $596,4004 bd3 ba2.2k sqft5909 Kingsfield St, Castle Rock, CO 80104Off Market
- $629,4004 bd3 ba3.5k sqft5863 Kingsfield St, Castle Rock, CO 80104Off Market
- $608,2004 bd3 ba2.6k sqft5931 Kingsfield St, Castle Rock, CO 80104Off Market
- $616,1003 bd4 ba2.9k sqft5847 Kingsfield St, Castle Rock, CO 80104Off Market
Get a cash offer in 3 minutes
Find out how much your home could sell for in as little as 3 minutes with a no-obligation cash offer.
Estimated market value
$604,100
