Skip main navigation
Closed
  • Price Unknown

    5885 Macarthur Blvd, New Orleans, LA 70131

    4beds
    2,008sqft
    Single Family Residence
    Built in 1965
    10,320 Square Feet Lot
    $272,500 Zestimate®
    $--/sqft
    $2,500 Estimated rent

    Home value

    $272,500

    $259,000 - $289,000

    $2,500/mo

    Zestimate® history
    Loading
    Loading...

    Owner options

    List your home for rent

    $2,500/mo

    Rent Zestimate®

    Find your next renter with Zillow Rental Manager. Plus, with online applications, you can quickly screen prospective tenants – for free.

    Learn more

    $2,500/mo

    Rent Zestimate®

    Refinance and save

    Refinancing to a lower rate could help reduce your monthly payments and save thousands over the life of the loan.

    See today's rates

    Explore your selling options

    Work with a Zillow partner agent

    Leverage their expertise and Zillow's premium Showcase listings to get your home seen by more buyers.

    Get started

    List with your own agent

    Get your home in front of millions of buyers by listing it on Zillow.

    Learn how to do it

    Sell it yourself

    Take full control of how buyers see your home on Zillow by listing For Sale by Owner (FSBO).

    List your home

    What's special

    Plenty of storageNew granite countertopsInsulated double pane windowsMeticulously maintained brick homeNew architectural shingle roofBreakfast barBeautiful natural light
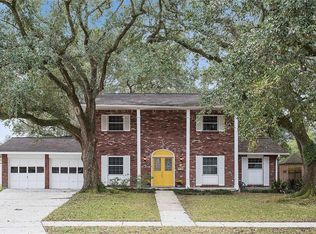
    Old Aurora meticulously maintained brick home has many improvements and is move in ready. If you're looking for a home to plant some roots, look no further. The current owner added a new architectural shingle roof, new AC compressor/condenser, insulated double pane windows, and a new water heater in 2021. This house is ready for you to put a personal touch and make it your NEW HOME. Walk in to your formal living and dining room open space with beautiful natural light and gorgeous light vinyl flooring adds a warm touch. The kitchen off the dining room has new granite countertops, breakfast bar, and plenty of storage. The kitchen opens to a cozy den with vaulted ceiling. The den accesses a large, screened in covered patio great for outdoor entertaining or enjoying a nice evening- no mosquitos will rain on this parade. Nice size bedrooms are off the den each with a walk-in closet. The vinyl flooring continues into all 4 bedrooms. No carpet in home. Primary bedroom has on suite bathroom. Interior of home provides plenty of storage. Brick exterior, 2 car garage with additional work space. Plenty of room in the front or rear yard. X flood zone. So many great features, its a MUST SEE! Seller is taking Backup Offers.

    Zillow last checked:

    Listing updated:

    Listed by:

    Vonnie Leard 504-338-5881,

    KELLER WILLIAMS REALTY 455-0100

    Bought with:

    Michael Su

    Zhanka Realty LLC

    Source: GSREIN,MLS#: 2545172MLS Logo

    Facts & features

    Interior

    Bedrooms & bathrooms
    • Bedrooms: 4
    • Bathrooms: 2
    • Full bathrooms: 2
    Primary bedroom
    • Description: Flooring: Plank,Simulated Wood
    • Level: Lower
    • Dimensions: 13 X 11
    Bedroom
    • Description: Flooring: Plank,Simulated Wood
    • Level: Lower
    • Dimensions: 13 X 11
    Bedroom
    • Description: Flooring: Plank,Simulated Wood
    • Level: Lower
    • Dimensions: 12 X 10
    Bedroom
    • Description: Flooring: Plank,Simulated Wood
    • Level: Lower
    • Dimensions: 11 X 11
    Primary bathroom
    • Description: Flooring: Tile
    • Level: Lower
    • Dimensions: 9 X 5
    Bathroom
    • Description: Flooring: Tile
    • Level: Lower
    • Dimensions: 11 X 5
    Den
    • Description: Flooring: Plank,Simulated Wood
    • Level: Lower
    • Dimensions: 17 X 15
    Dining room
    • Description: Flooring: Plank,Simulated Wood
    • Level: Lower
    • Dimensions: 9 X 9
    Kitchen
    • Description: Flooring: Tile
    • Level: Lower
    • Dimensions: 16 X 8
    Laundry
    • Description: Flooring: Tile
    • Level: Lower
    • Dimensions: 8 X 3
    Living room
    • Description: Flooring: Plank,Simulated Wood
    • Level: Lower
    • Dimensions: 15 X 10
    Patio
    • Description: Flooring: Other
    • Level: Lower
    • Dimensions: 20 X 22
    Heating
    • Central
    Cooling
    • 1 Unit
    Appliances
    • Included: Cooktop, Dishwasher, Oven, Refrigerator
    Features
    • Attic, Granite Counters, Pantry, Pull Down Attic Stairs, Vaulted Ceiling(s)
    • Windows: Screens
    • Attic: Pull Down Stairs
    • Has fireplace: No
    • Fireplace features: None
    Interior area
    • Total structure area: 2,675
    • Total interior livable area: 2,008 sqft

    Property

    Parking
    • Total spaces: 3
    • Parking features: Detached, Garage, Three or more Spaces, Garage Door Opener
    • Has garage: Yes
    Accessibility
    • Accessibility features: Accessibility Features
    Features
    • Levels: One
    • Stories: 1
    • Patio & porch: Covered, Other, Porch, Screened
    • Exterior features: Enclosed Porch, Fence
    Lot
    • Size: 10,320 Square Feet
    • Dimensions: 86/83 x 120/127
    • Features: City Lot, Oversized Lot
    Details
    • Parcel number: 513825236
    • Special conditions: None

    Construction

    Type & style
    • Home type: SingleFamily
    • Architectural style: Ranch
    • Property subtype: Single Family Residence
    Materials
    • Brick
    • Foundation: Slab
    • Roof: Shingle
    Condition
    • Very Good Condition
    • Year built: 1965

    Utilities & green energy

    • Sewer: Public Sewer
    • Water: Public
    Green energy
    • Energy efficient items: Insulation, Water Heater, Windows

    Community & HOA

    Community
    • Features: Public Transportation
    • Security: Security System
    HOA
    • Has HOA: No
    Location
    • Region: New Orleans

    Financial & listing details

    • Tax assessed value: $218,800
    • Annual tax amount: $1,492
    • Date on market: 3/1/2026

    Price history

    DateEventPrice
    5/21/2026Sold--
    Source: GSREIN #2545172 Report a problem
    4/8/2026Contingent$278,000$138/sqft
    Source: GSREIN #2545172 Report a problem
    3/1/2026Listed for sale$278,000-10.2%$138/sqft
    Source: GSREIN #2545172 Report a problem
    10/1/2025Listing removed$309,500$154/sqft
    Source: GSREIN #2492922 Report a problem
    3/24/2025Listed for sale$309,500-7.6%$154/sqft
    Source: GSREIN #2492922 Report a problem
    11/7/2024Listing removed$334,900$167/sqft
    Source: GSREIN #2457255 Report a problem
    7/8/2024Listed for sale$334,900-6.9%$167/sqft
    Source: GSREIN #2457255 Report a problem
    7/7/2024Listing removed--
    Source: GSREIN #2445877 Report a problem
    5/6/2024Listed for sale$359,900$179/sqft
    Source: GSREIN #2445877 Report a problem

    Public tax history

    YearProperty taxesTax assessment
    2026$1,492 $18,150
    2025$1,492 -1.4%$18,150
    2024$1,514 -5.8%$18,150
    2023$1,607 -35.5%$18,150 +3.2%
    2022$2,493 -5.3%$17,580 -3.1%
    2021$2,632 -1%$18,150
    2020$2,658 -3.2%$18,150
    2019$2,747 +60.7%$18,150
    2018$1,709 $18,150
    2017$1,709 -1.8%$18,150 +23.6%
    2016$1,741 +54.6%$14,690
    2015$1,126 $14,690
    2014$1,126 -2.4%$14,690 -7.8%
    2013$1,154 $15,940
    2012-- $15,940
    2011-- $15,940
    2010-- $15,940
    2009-- $15,940 -1.7%
    2007-- $16,210 +17%
    2006-- $13,860 +19.2%
    2004-- $11,630
    2002-- $11,630
    2001-- $11,630
    2000-- $11,630
    Find assessor info on the county website

    Neighborhood: Old Aurora

    Nearby schools

    GreatSchools rating
    Get a cash offer in 3 minutes
    Find out how much your home could sell for in as little as 3 minutes with a no-obligation cash offer.
    Estimated market value
    $272,500
    Get a cash offer in 3 minutes
    Find out how much your home could sell for in as little as 3 minutes with a no-obligation cash offer.
    Estimated market value
    $272,500