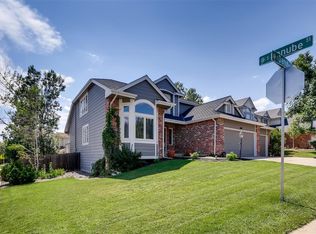
Welcome to this move-in ready masterpiece, located in the highly sought-after Tuscany community within the coveted Cherry Creek School District, home to the renowned Grandview High School. This beautifully updated home is designed to impress, featuring newer HVAC systems, a brand-new roof, new windows, fresh paint inside and out, and new carpet throughout. Step inside to find stunning oak hardwood floors that flow seamlessly through the main living areas. The open concept kitchen and family room offer a perfect space for entertaining, while the formal dining and living rooms provide an elegant setting for more intimate gatherings. The main level also features a dedicated office and a mudroom/laundry room, ideal for busy folks on the go. Upstairs, you’ll find four bedrooms, including a luxurious primary retreat with an updated ensuite bathroom. The secondary bedrooms share a large, well-appointed bathroom, making this space ideal for family living.The spacious garden-level basement is a standout feature, offering a large additional bedroom and a flex room that’s perfect for a home office, exercise space, or even a sixth bedroom. This home is designed with versatility in mind. Step outside to your backyard oasis, where you’ll discover a massive covered deck perfect for outdoor dining and relaxation. A secondary deck is perfect for fire pits, while a third covered deck is primed for a hot tub or cold plunge. The beautifully landscaped yard includes garden areas, a huge storage shed for all your lawn care needs, and a gravel pit that serves as the perfect playground. This home combines luxury, comfort, and practicality in one of Denver-Metro’s most desirable school districts. Don’t miss the opportunity to make this stunning property your own!
Sold for $840,000
$840,000
5885 S Danube Circle, Aurora, CO 80015
5beds
4,549sqft
Single Family Residence
Built in 1992
7,797 Square Feet Lot
$822,700 Zestimate®
$185/sqft
$4,184 Estimated rent
Home value
$822,700
$782,000 - $864,000
$4,184/mo
Zestimate® history
Owner options
List your home for rent
$4,184/mo
Rent Zestimate®
Find your next renter with Zillow Rental Manager. Plus, with online applications, you can quickly screen prospective tenants – for free.
$4,184/mo
Rent Zestimate®
Refinance and save
$4,901/mo
Est. payment
Refinancing to a lower rate could help reduce your monthly payments and save thousands over the life of the loan.
$4,901/mo
Est. payment
Explore your selling options
Work with a Zillow partner agent
Leverage their expertise and Zillow's premium Showcase listings to get your home seen by more buyers.
Get startedList with your own agent
Get your home in front of millions of buyers by listing it on Zillow.
Learn how to do itSell it yourself
Take full control of how buyers see your home on Zillow by listing For Sale by Owner (FSBO).
List your homeWhat's special
Zillow last checked:
Listing updated:
Listed by:
Jeff VanDerhule 303-667-2563 jeffv@kentwood.com,
Kentwood Real Estate City Properties
Bought with:
Ryan Mutschelknaus, 40042272
Madison & Company Properties
Source: REcolorado as distributed by MLS GRID,MLS#: 3506500
Facts & features
Interior
Bedrooms & bathrooms
- Bedrooms: 5
- Bathrooms: 4
- Full bathrooms: 2
- 3/4 bathrooms: 2
- Main level bathrooms: 1
Primary bedroom
- Level: Upper
Bedroom
- Level: Upper
Bedroom
- Level: Upper
Bedroom
- Level: Upper
Bedroom
- Level: Basement
Primary bathroom
- Level: Upper
Bathroom
- Level: Upper
Bathroom
- Level: Main
Bathroom
- Level: Basement
Bonus room
- Level: Basement
Dining room
- Level: Main
Family room
- Level: Main
Great room
- Level: Basement
Kitchen
- Level: Main
Laundry
- Level: Main
Living room
- Level: Main
Office
- Level: Main
Heating
- Forced Air
Cooling
- Central Air
Appliances
- Included: Dishwasher, Down Draft, Dryer, Microwave, Oven, Range, Refrigerator, Washer
Features
- Ceiling Fan(s), Entrance Foyer, High Ceilings, Kitchen Island, Quartz Counters, Radon Mitigation System, Smoke Free, Vaulted Ceiling(s), Walk-In Closet(s)
- Flooring: Carpet, Tile, Wood
- Windows: Double Pane Windows, Window Treatments
- Basement: Daylight,Finished,Full
- Number of fireplaces: 1
- Fireplace features: Family Room
Interior area
- Total structure area: 4,549
- Total interior livable area: 4,549 sqft
- Finished area above ground: 2,957
Property
Parking
- Total spaces: 2
- Parking features: Concrete, Oversized
- Attached garage spaces: 2
Features
- Levels: Two
- Stories: 2
- Patio & porch: Covered, Deck, Front Porch, Patio
- Exterior features: Garden, Lighting, Playground
- Fencing: Full
Lot
- Size: 7,797 Square Feet
- Features: Landscaped, Level, Many Trees, Sprinklers In Front, Sprinklers In Rear
Details
- Parcel number: 032628316
- Special conditions: Standard
Construction
Type & style
- Home type: SingleFamily
- Architectural style: Traditional
- Property subtype: Single Family Residence
Materials
- Frame, Wood Siding
- Roof: Composition
Condition
- Year built: 1992
Utilities & green energy
- Sewer: Public Sewer
- Water: Public
Community & HOA
Community
- Security: Carbon Monoxide Detector(s), Smoke Detector(s)
- Subdivision: Tuscany
HOA
- Has HOA: Yes
- Amenities included: Clubhouse, Pool, Tennis Court(s)
- Services included: Sewer, Trash
- HOA fee: $76 monthly
- HOA name: AMI Advanced Management
- HOA phone: 720-633-9722
- Second HOA fee: $30 monthly
- Second HOA name: AMI Advanced Management
- Second HOA phone: 720-633-9722
Location
- Region: Aurora
Financial & listing details
- Price per square foot: $185/sqft
- Tax assessed value: $742,800
- Annual tax amount: $4,593
- Date on market: 9/5/2024
- Listing terms: Cash,Conventional,FHA,VA Loan
- Exclusions: Sellers Personal Property, Staging Items
- Ownership: Individual
Price history
| Date | Event | Price |
|---|---|---|
| 9/30/2024 | Sold | $840,000-1.2%$185/sqft |
Source:  REcolorado as distributed by MLS GRID #3506500 Report a problem REcolorado as distributed by MLS GRID #3506500 Report a problem | ||
| 9/8/2024 | Pending sale | $849,900$187/sqft |
Source: REcolorado as distributed by MLS GRID #3506500 Report a problem | ||
| 9/5/2024 | Listed for sale | $849,900+93.2%$187/sqft |
Source: REcolorado as distributed by MLS GRID #3506500 Report a problem | ||
| 5/6/2016 | Sold | $440,000+1.1%$97/sqft |
Source: Public Record Report a problem | ||
| 4/4/2016 | Pending sale | $435,000$96/sqft |
Source: RE/MAX MASTERS MILLENNIUM #3881696 Report a problem | ||
| 4/1/2016 | Listed for sale | $435,000+18.2%$96/sqft |
Source: RE/MAX MASTERS MILLENNIUM #3881696 Report a problem | ||
| 9/8/2003 | Sold | $368,000+58%$81/sqft |
Source: Public Record Report a problem | ||
| 4/30/1997 | Sold | $232,900+3.5%$51/sqft |
Source: Public Record Report a problem | ||
| 7/1/1996 | Sold | $225,000$49/sqft |
Source: Public Record Report a problem | ||
Public tax history
| Year | Property taxes | Tax assessment |
|---|---|---|
| 2025 | $5,155 +12.2% | $46,425 -3.7% |
| 2024 | $4,593 +19.7% | $48,207 -8% |
| 2023 | $3,836 -0.4% | $52,395 +38.3% |
| 2022 | $3,853 | $37,898 -2.8% |
| 2021 | -- | $38,989 +2.4% |
| 2020 | $3,791 +8.2% | $38,059 |
| 2019 | $3,504 | $38,059 +18.6% |
| 2018 | $3,504 +1.7% | $32,098 |
| 2017 | $3,447 | $32,098 +1.4% |
| 2016 | -- | $31,649 |
| 2015 | -- | $31,649 +14.1% |
| 2014 | -- | $27,741 -1.5% |
| 2013 | $3,321 | $28,170 |
| 2012 | -- | $28,170 |
| 2011 | $3,444 +1.9% | $28,170 -5.1% |
| 2010 | $3,380 -4.4% | $29,690 |
| 2009 | $3,535 | $29,690 -3.9% |
| 2008 | -- | $30,901 |
| 2007 | -- | $30,901 +4.3% |
| 2006 | -- | $29,619 |
| 2005 | -- | $29,619 +5% |
| 2002 | $2,969 +8.8% | $28,200 +18.5% |
| 2001 | $2,728 | $23,800 |
Find assessor info on the county website
Neighborhood: 80015
Nearby homes
- $673,4003 bd3 ba2.5k sqft5879 S Danube Cir, Aurora, CO 80015Off Market
- $748,3005 bd4 ba4.4k sqft5889 S Danube Cir, Aurora, CO 80015Off Market
- $681,4005 bd3 ba3.2k sqft5887 S Danube St, Aurora, CO 80015Off Market

- $678,6004 bd4 ba2.5k sqft5877 S Danube St, Aurora, CO 80015Off Market
- $732,3005 bd4 ba3k sqft5875 S Danube Cir, Aurora, CO 80015Off Market
- $579,9993 bd3 ba3.8k sqft19159 E Ida Dr, Aurora, CO 80015Sold
- $767,1005 bd3 ba4.1k sqft19199 E Ida Dr, Aurora, CO 80015Off Market
- $669,4005 bd2 ba2.9k sqft19149 E Ida Dr, Aurora, CO 80015Off Market
Nearby schools
GreatSchools rating
- 7/10Rolling Hills Elementary SchoolGrades: PK-5Distance: 0.1 mi
- 7/10Falcon Creek Middle SchoolGrades: 6-8Distance: 0.5 mi
- 9/10Grandview High SchoolGrades: 9-12Distance: 1.5 mi
Schools provided by the listing agent
- Elementary: Rolling Hills
- Middle: Falcon Creek
- High: Grandview
- District: Cherry Creek 5
Source: REcolorado as distributed by MLS GRID. This data may not be complete. We recommend contacting the local school district to confirm school assignments for this home.
Get a cash offer in 3 minutes
Find out how much your home could sell for in as little as 3 minutes with a no-obligation cash offer.
Estimated market value
$822,700
Get a cash offer in 3 minutes
Find out how much your home could sell for in as little as 3 minutes with a no-obligation cash offer.
Estimated market value
$822,700
- Colorado
- Arapahoe County
- Aurora
- 80015
- 5885 S Danube Circle
Nearby cities
Nearby neighborhoods
Nearby zip codes
Other Aurora Topics
