Skip main navigation
Sold for $744,500
  • $744,500

    5885 S Huron Street, Littleton, CO 80120

    5beds
    2,430sqft
    Single Family Residence
    Built in 1955
    7,405 Square Feet Lot
    $725,500 Zestimate®
    $306/sqft
    $3,117 Estimated rent

    Home value

    $725,500

    $675,000 - $776,000

    $3,117/mo

    Zestimate® history
    Loading
    Loading...

    Owner options

    List your home for rent

    $3,117/mo

    Rent Zestimate®

    Find your next renter with Zillow Rental Manager. Plus, with online applications, you can quickly screen prospective tenants – for free.

    Learn more

    $3,117/mo

    Rent Zestimate®

    Refinance and save

    $4,277/mo

    Est. payment

    Refinancing to a lower rate could help reduce your monthly payments and save thousands over the life of the loan.

    See today's rates

    $4,277/mo

    Est. payment

    Explore your selling options

    Work with a Zillow partner agent

    Leverage their expertise and Zillow's premium Showcase listings to get your home seen by more buyers.

    Get started

    List with your own agent

    Get your home in front of millions of buyers by listing it on Zillow.

    Learn how to do it

    Sell it yourself

    Take full control of how buyers see your home on Zillow by listing For Sale by Owner (FSBO).

    List your home

    What's special

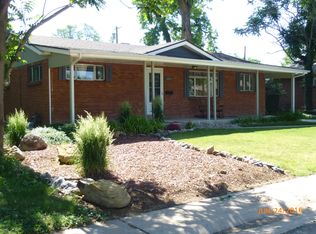
    Elegantly Updated Ranch in a Prime Littleton Location. Welcome to this beautifully updated ranch home, ideally located near Ketring Park and just a mile from the heart of Old Town Littleton. A serene water feature in the front yard sets a peaceful tone as you arrive, leading into a thoughtfully renovated interior designed for modern living and effortless entertaining. The open-concept layout features a stunning, fully remodeled kitchen with custom shaker cabinetry, quartz countertops, stainless steel appliances, and a designer tile backsplash—perfect for hosting gatherings or enjoying quiet nights at home. The spacious living and dining areas offer seamless flow and abundant natural light. With five generously sized bedrooms—three on the main level—and two updated bathrooms, there’s plenty of space for family, guests, or a home office. Downstairs, a finished lower level invites cozy movie nights or relaxing by the 2nd fireplace. The large, private backyard is ideal for outdoor living, with a raised deck ready for summer barbecues and get-togethers. A finished shed with electrical service offers flexible use as a workshop, studio, or game room. The oversized two-car garage, plus deep RV parking space, ensures room for vehicles, gear, and hobbies. Additional upgrades include fresh paint inside and out, new designer lighting, updated mirrors, and more. Located just blocks from local favorites like the Cherry Cricket, with easy access to Santa Fe Drive for quick trips downtown or to the mountains, this home truly offers the best of Colorado living. This is a wonderful, well updated home in perfect location close to everything. Welcome home.

    Zillow last checked:

    Listing updated:

    Listed by:

    Jeffrey Plous 303-317-5758 jeff@hatchdenver.com,

    Hatch Realty, LLC

    Bought with:

    Elizabeth Roberts, 100045088

    Compass - Denver

    Source: REcolorado as distributed by MLS GRID,MLS#: 2667363MLS Logo

    Facts & features

    Interior

    Bedrooms & bathrooms
    • Bedrooms: 5
    • Bathrooms: 2
    • Full bathrooms: 2
    • Main level bathrooms: 1
    • Main level bedrooms: 3
    Primary bedroom
    • Level: Main
    Bedroom
    • Level: Main
    Bedroom
    • Level: Main
    Bedroom
    • Level: Basement
    Bedroom
    • Level: Basement
    Bathroom
    • Level: Main
    Bathroom
    • Level: Basement
    Dining room
    • Level: Main
    Family room
    • Level: Basement
    Kitchen
    • Level: Main
    Living room
    • Level: Main
    Heating
    • Forced Air
    Cooling
    • Central Air
    Appliances
    • Included: Dishwasher, Disposal, Dryer, Range, Range Hood, Refrigerator, Washer
    • Laundry: In Unit
    Features
    • Built-in Features, Open Floorplan, Quartz Counters, Smoke Free
    • Flooring: Tile, Wood
    • Windows: Double Pane Windows, Window Coverings
    • Basement: Bath/Stubbed,Finished,Full,Interior Entry
    • Number of fireplaces: 2
    • Fireplace features: Basement, Living Room
    • Common walls with other units/homes: No Common Walls
    Interior area
    • Total structure area: 2,430
    • Total interior livable area: 2,430 sqft
    • Finished area above ground: 1,215
    • Finished area below ground: 1,085

    Property

    Parking
    • Total spaces: 3
    • Parking features: Dry Walled, Oversized
    • Garage spaces: 2
    • Details: RV Spaces: 1
    Features
    • Levels: One
    • Stories: 1
    • Patio & porch: Deck, Front Porch, Patio
    • Exterior features: Lighting, Private Yard, Rain Gutters, Smart Irrigation, Water Feature
    • Fencing: Full
    Lot
    • Size: 7,405 Square Feet
    • Features: Landscaped, Level, Near Public Transit, Sprinklers In Rear
    Details
    • Parcel number: 032055600
    • Special conditions: Standard

    Construction

    Type & style
    • Home type: SingleFamily
    • Architectural style: Contemporary,Traditional
    • Property subtype: Single Family Residence
    Materials
    • Brick, Frame
    • Roof: Composition
    Condition
    • Updated/Remodeled
    • Year built: 1955

    Utilities & green energy

    • Electric: 110V, 220 Volts
    • Sewer: Public Sewer
    • Water: Public
    • Utilities for property: Cable Available, Electricity Connected, Natural Gas Available, Natural Gas Connected

    Community & HOA

    Community
    • Security: Carbon Monoxide Detector(s), Smoke Detector(s)
    • Subdivision: Broadmoor
    HOA
    • Has HOA: No
    Location
    • Region: Littleton

    Financial & listing details

    • Price per square foot: $306/sqft
    • Tax assessed value: $613,400
    • Annual tax amount: $4,101
    • Date on market: 6/5/2025
    • Listing terms: Cash,Conventional,FHA,Jumbo,VA Loan
    • Exclusions: Seller's Personal Property And Staging Items
    • Ownership: Individual
    • Electric utility on property: Yes
    • Road surface type: Paved

    Price history

    DateEventPrice
    9/15/2025Sold$744,500+0.7%$306/sqft
    Source: REcolorado as distributed by MLS GRID #2667363 Report a problem
    7/31/2025Pending sale$739,500$304/sqft
    Source: REcolorado as distributed by MLS GRID #2667363 Report a problem
    6/17/2025Price change$739,500-1.4%$304/sqft
    Source: REcolorado as distributed by MLS GRID #2667363 Report a problem
    6/5/2025Listed for sale$750,000+32.2%$309/sqft
    Source: REcolorado as distributed by MLS GRID #2667363 Report a problem
    6/22/2021Sold$567,500+13.5%$234/sqft
    Source: Public Record Report a problem
    6/1/2021Pending sale$500,000$206/sqft
    Source: RE/MAX International #4113595 Report a problem
    5/27/2021Listed for sale$500,000+119.3%$206/sqft
    Source: RE/MAX International #4113595 Report a problem
    7/5/2007Sold$228,000+250.8%$94/sqft
    Source: Public Record Report a problem
    11/30/1994Sold$65,000$27/sqft
    Source: Public Record Report a problem

    Public tax history

    YearProperty taxesTax assessment
    2025$4,101 +6.9%$38,338 -4.4%
    2024$3,835 +17.4%$40,106 -9.3%
    2023$3,267 +7.4%$44,217 +37.4%
    2022$3,040 $32,179 +4.2%
    2021-- $30,895 +2.2%
    2020$2,974 +51.1%$30,230 +6.7%
    2019$1,969 $28,321 +25.3%
    2018$1,969 +7.9%$22,608
    2017$1,824 $22,608 +17.1%
    2016-- $19,303
    2015-- $19,303 +24.9%
    2014$1,625 $15,458 +0.2%
    2013-- $15,430
    2012-- $15,430
    2011$1,473 -5.9%$15,430 -6.1%
    2010$1,566 +22.7%$16,430
    2009$1,276 $16,430 -1.7%
    2008-- $16,716
    2007-- $16,716 +2.5%
    2006-- $16,310
    2005-- $16,310 +6.3%
    2002$1,074 +10.8%$15,340 +20.8%
    2001$969 $12,700
    Find assessor info on the county website

    Neighborhood: 80120

    Nearby schools

    GreatSchools rating
    Schools provided by the listing agent
    • Elementary: East
    • Middle: Goddard
    • High: Littleton
    • District: Littleton 6

    Source: REcolorado as distributed by MLS GRID. This data may not be complete. We recommend contacting the local school district to confirm school assignments for this home.

    Get a cash offer in 3 minutes
    Find out how much your home could sell for in as little as 3 minutes with a no-obligation cash offer.
    Estimated market value
    $725,500
    Get a cash offer in 3 minutes
    Find out how much your home could sell for in as little as 3 minutes with a no-obligation cash offer.
    Estimated market value
    $725,500