Skip main navigation
Closed
Street View
  • $1,790,000

    5885 Via Manigua, Las Vegas, NV 89120

    5beds
    4,972sqft
    Single Family Residence
    Built in 1987
    0.77 Acres Lot
    $1,789,800 Zestimate®
    $360/sqft
    $6,240 Estimated rent

    Home value

    $1,789,800

    $1.65M - $1.95M

    $6,240/mo

    Zestimate® history
    Loading
    Loading...

    Owner options

    List your home for rent

    $6,240/mo

    Rent Zestimate®

    Find your next renter with Zillow Rental Manager. Plus, with online applications, you can quickly screen prospective tenants – for free.

    Learn more

    $6,240/mo

    Rent Zestimate®

    Refinance and save

    $10,252/mo

    Est. payment

    Refinancing to a lower rate could help reduce your monthly payments and save thousands over the life of the loan.

    See today's rates

    $10,252/mo

    Est. payment

    Explore your selling options

    Work with a Zillow partner agent

    Leverage their expertise and Zillow's premium Showcase listings to get your home seen by more buyers.

    Get started

    List with your own agent

    Get your home in front of millions of buyers by listing it on Zillow.

    Learn how to do it

    Sell it yourself

    Take full control of how buyers see your home on Zillow by listing For Sale by Owner (FSBO).

    List your home

    What's special

    Sparkling poolAmple rv parkingTwo meticulously designed storiesDesigner tileCustom three-car garageSerene waterfallLarge gazebo
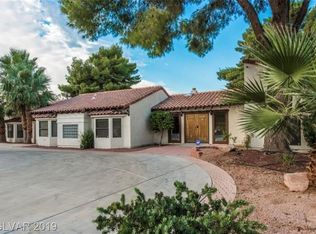
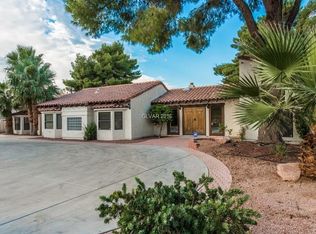
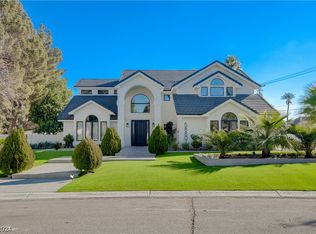
    Discover unparalleled luxury and expansive living in this remarkable Las Vegas estate, perfectly designed for those who appreciate both grandeur and comfort. This exquisite residence offers a lifestyle of sophisticated ease, blending spacious interiors with exceptional outdoor amenities. Nestled on a generous 3/4 acre corner lot with no HOA, the property provides a serene escape while remaining conveniently close to city attractions. This is the ultimate private sanctuary for those seeking elegance and seclusion. This magnificent home boasts 5 generously sized bedrooms and 4.5 bathrooms, spread across two meticulously designed stories, including two master bedroom suites. The interiors are adorned with thoughtful details, including ceiling fans, elegant blinds, and drapes, ensuring comfort and privacy throughout. A comprehensive alarm system provides peace of mind. The gourmet kitchen is a chef's dream, featuring custom cabinetry, luxurious marble and quartz countertops, designer tile and a large oversized island. The exterior of this estate is a true oasis with a sparkling pool, a serene waterfall, a large gazebo, and a pool house complete with a kitchenette and a bath. The private balcony overlooking the yard is just as impressive and perfect for enjoying the Nevada sunsets. For those with recreational vehicles, the convenient RV hookup with septic and ample RV parking are significant advantages. A custom three-car garage provides additional space. Experience the epitome of refined living in this distinguished residence, where every detail contributes to an extraordinary lifestyle. This home is a rare find, offering a harmonious blend of luxury, space, and convenience, all within a private and elegant setting.

    Zillow last checked:

    Listing updated:

    Listed by:

    Winky Wu S.0184240 (702)582-8197,

    Evolve Realty

    Bought with:

    Gina Annichiarico, S.0192703

    Simply Vegas

    Source: LVR,MLS#: 2792066MLS LogoOriginating MLS: Greater Las Vegas Association of Realtors Inc

    Facts & features

    Interior

    Bedrooms & bathrooms
    • Bedrooms: 5
    • Bathrooms: 5
    • Full bathrooms: 2
    • 3/4 bathrooms: 2
    • 1/2 bathrooms: 1
    Primary bedroom
    • Description: Balcony,Custom Closet,Pbr Separate From Other,Upstairs,Walk-In Closet(s)
    • Dimensions: 22x24
    Bedroom 2
    • Description: Closet,Upstairs,With Bath
    • Dimensions: 13x12
    Bedroom 3
    • Description: Closet,Upstairs,With Bath
    • Dimensions: 11x13
    Bedroom 4
    • Description: Downstairs,Walk-In Closet(s),With Bath
    • Dimensions: 14x15
    Bedroom 5
    • Description: Downstairs
    • Dimensions: 11x12
    Primary bathroom
    • Description: Double Sink,Dual Flush Toilet,Separate Shower,Separate Tub
    Den
    • Description: Downstairs
    • Dimensions: 22x12
    Den
    • Description: Downstairs
    • Dimensions: 16x18
    Dining room
    • Description: Formal Dining Room
    • Dimensions: 13x17
    Kitchen
    • Description: Breakfast Bar/Counter,Custom Cabinets,Island,Lighting Recessed,Pantry,Quartz Countertops,Stainless Steel Appliances,Tile Flooring
    • Dimensions: 28x21
    Living room
    • Description: Built-in Bookcases,Formal,Front
    • Dimensions: 19x25
    Heating
    • Central, Gas, Multiple Heating Units
    Cooling
    • Central Air, Electric, 2 Units
    Appliances
    • Included: Built-In Electric Oven, Double Oven, Dryer, ENERGY STAR Qualified Appliances, Gas Cooktop, Disposal, Microwave, Refrigerator, Wine Refrigerator, Washer
    • Laundry: Cabinets, Gas Dryer Hookup, Main Level, Laundry Room, Sink, Upper Level
    Features
    • Bedroom on Main Level, Ceiling Fan(s), Window Treatments
    • Flooring: Carpet, Ceramic Tile, Tile
    • Windows: Blinds, Double Pane Windows, Drapes, Low-Emissivity Windows, Window Treatments
    • Number of fireplaces: 2
    • Fireplace features: Gas, Glass Doors, Great Room, Primary Bedroom
    Interior area
    • Total structure area: 4,972
    • Total interior livable area: 4,972 sqft

    Property

    Parking
    • Total spaces: 3
    • Parking features: Attached, Epoxy Flooring, Finished Garage, Garage, Private, RV Hook-Ups, RV Potential, RV Access/Parking, Shelves
    • Attached garage spaces: 3
    Features
    • Stories: 2
    • Patio & porch: Balcony, Covered, Patio
    • Exterior features: Balcony, Barbecue, Patio, Private Yard, RV Hookup, Sprinkler/Irrigation
    • Has private pool: Yes
    • Pool features: In Ground, Private, Waterfall
    • Fencing: Block,Back Yard
    Lot
    • Size: 0.77 Acres
    • Features: 1/4 to 1 Acre Lot, Drip Irrigation/Bubblers, Desert Landscaping, Landscaped, Synthetic Grass, Trees
    Details
    • Additional structures: Guest House
    • Parcel number: 16132106023
    • Zoning description: Single Family
    • Horse amenities: None

    Construction

    Type & style
    • Home type: SingleFamily
    • Architectural style: Two Story
    • Property subtype: Single Family Residence
    Materials
    • Drywall
    • Roof: Tile
    Condition
    • Resale,Very Good Condition
    • Year built: 1987

    Utilities & green energy

    • Electric: Photovoltaics None
    • Sewer: Septic Tank
    • Water: Public
    • Utilities for property: Underground Utilities, Septic Available
    Green energy
    • Energy efficient items: Windows

    Community & HOA

    Community
    • Security: Security System Owned
    • Subdivision: None
    HOA
    • Has HOA: No
    • Amenities included: None
    Location
    • Region: Las Vegas

    Financial & listing details

    • Price per square foot: $360/sqft
    • Tax assessed value: $842,326
    • Annual tax amount: $7,129
    • Date on market: 6/16/2026
    • Listing agreement: Exclusive Right To Sell
    • Listing terms: Cash,Conventional,FHA,Lease Option,VA Loan
    • Ownership: Single Family Residential

    Price history

    DateEventPrice
    7/9/2026Sold$1,790,000$360/sqft
    Source: LVR #2792066 Report a problem
    7/8/2026Pending sale$1,790,000$360/sqft
    Source: LVR #2792066 Report a problem
    6/21/2026Listing removed$9,950$2/sqft
    Source: LVR #2792012 Report a problem
    6/20/2026Contingent$1,790,000$360/sqft
    Source: LVR #2792066 Report a problem
    6/16/2026Listed for sale$1,790,000$360/sqft
    Source: LVR #2792066 Report a problem
    4/5/2026Listing removed$1,790,000$360/sqft
    Source: LVR #2671910 Report a problem
    1/9/2026Price change$1,790,000-5.7%$360/sqft
    Source: LVR #2671910 Report a problem
    8/27/2025Price change$1,899,000-4.8%$382/sqft
    Source: LVR #2671910 Report a problem
    6/4/2025Price change$1,995,000-4.8%$401/sqft
    Source: LVR #2671910 Report a problem
    4/18/2025Listed for sale$2,095,000+19.7%$421/sqft
    Source: LVR #2671910 Report a problem
    1/17/2023Sold$1,750,000-2.7%$352/sqft
    Source: LVR #2458777 Report a problem
    1/5/2023Pending sale$1,799,000$362/sqft
    Source: LVR #2458777 Report a problem
    12/18/2022Contingent$1,799,000$362/sqft
    Source: LVR #2458777 Report a problem
    12/8/2022Listed for sale$1,799,000+462.2%$362/sqft
    Source: LVR #2458777 Report a problem
    11/30/2010Sold$320,000+5%$64/sqft
    Source: Public Record Report a problem
    11/10/2010Price change$304,900-10.3%$61/sqft
    Source: foreclosure.com Report a problem
    11/6/2010Listed for sale$339,900$68/sqft
    Source: foreclosure.com Report a problem
    10/2/2010Listing removed$339,900$68/sqft
    Source: foreclosure.com Report a problem
    9/21/2010Price change$339,900-8.1%$68/sqft
    Source: foreclosure.com Report a problem
    9/9/2010Listed for sale$369,900-5.1%$74/sqft
    Source: foreclosure.com Report a problem
    6/25/2010Listing removed$389,900$78/sqft
    Source: foreclosure.com Report a problem
    6/12/2010Price change$389,900-6%$78/sqft
    Source: foreclosure.com Report a problem
    4/18/2010Listed for sale$414,900-54.1%$83/sqft
    Source: foreclosure.com Report a problem
    4/6/2010Sold$903,582-13.9%$182/sqft
    Source: Public Record Report a problem
    8/1/2007Sold$1,050,000+114.3%$211/sqft
    Source: Public Record Report a problem
    4/27/1998Sold$490,000+317%$99/sqft
    Source: Public Record Report a problem
    7/12/1996Sold$117,500$24/sqft
    Source: Public Record Report a problem

    Public tax history

    YearProperty taxesTax assessment
    2026$7,132 +8%$294,814 +5.8%
    2025$6,603 +8%$278,581 +9.1%
    2024$6,115 +8%$255,337 +7.9%
    2023$5,662 +3%$236,731 +8.3%
    2022$5,497 +3%$218,525 +1.7%
    2021$5,337 +3%$214,831 +1.5%
    2020$5,181 +3%$211,652 +5.9%
    2019$5,030 +5.7%$199,834
    2018$4,760 $199,834 -1.2%
    2017$4,760 $202,247 +1.3%
    2016$4,760 +3.4%$199,702 -0.2%
    2015$4,605 $200,185 +31.4%
    2014$4,605 $152,316
    2013-- $152,316 -6.8%
    2012-- $163,422 -11.1%
    2011-- $183,887 -3.9%
    2010-- $191,389 -4.8%
    2009-- $201,067
    2008-- $201,067 -22.7%
    2007-- $260,222 +16.5%
    2006-- $223,462 +19.3%
    2005-- $187,317 +9.4%
    2004-- $171,154 +1.9%
    2003-- $167,951 -0.5%
    2002-- $168,800 +12.2%
    2001-- $150,440
    Find assessor info on the county website

    Neighborhood: Paradise

    Nearby schools

    GreatSchools rating
    Schools provided by the listing agent
    • Elementary: Tomiyasu,Tomiyasu
    • Middle: Cannon Helen C.
    • High: Del Sol HS

    Source: LVR. This data may not be complete. We recommend contacting the local school district to confirm school assignments for this home.

    Get a cash offer in 3 minutes
    Find out how much your home could sell for in as little as 3 minutes with a no-obligation cash offer.
    Estimated market value
    $1,789,800
    Get a cash offer in 3 minutes
    Find out how much your home could sell for in as little as 3 minutes with a no-obligation cash offer.
    Estimated market value
    $1,789,800