Skip main navigation
Sold for $657,000
  • $657,000

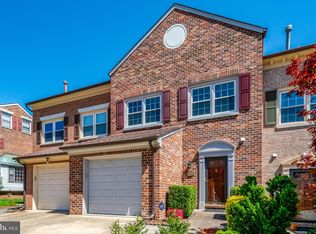
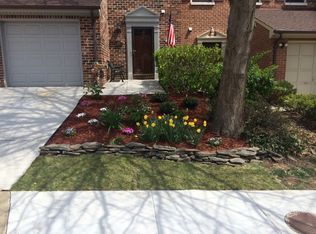
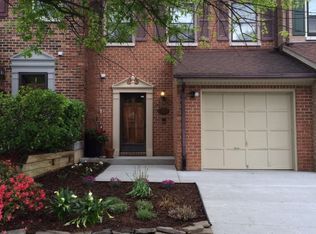
    5885 Woodfield Estates Dr, Alexandria, VA 22310

    3beds
    2,365sqft
    Townhouse
    Built in 1986
    1,742 Square Feet Lot
    $655,900 Zestimate®
    $278/sqft
    $3,824 Estimated rent

    Home value

    $655,900

    $617,000 - $695,000

    $3,824/mo

    Zestimate® history
    Loading
    Loading...

    Owner options

    List your home for rent

    $3,824/mo

    Rent Zestimate®

    Find your next renter with Zillow Rental Manager. Plus, with online applications, you can quickly screen prospective tenants – for free.

    Learn more

    $3,824/mo

    Rent Zestimate®

    Refinance and save

    $4,458/mo

    Est. payment

    Refinancing to a lower rate could help reduce your monthly payments and save thousands over the life of the loan.

    See today's rates

    $4,458/mo

    Est. payment

    Explore your selling options

    Work with a Zillow partner agent

    Leverage their expertise and Zillow's premium Showcase listings to get your home seen by more buyers.

    Get started

    List with your own agent

    Get your home in front of millions of buyers by listing it on Zillow.

    Learn how to do it

    Sell it yourself

    Take full control of how buyers see your home on Zillow by listing For Sale by Owner (FSBO).

    List your home

    What's special

    Open main level
    Stepping into 5885 Woodfield Estates Dr feels like arriving at a home that’s been lovingly elevated year after year, where thoughtful upgrades blend seamlessly with warm, inviting spaces. Sunlight cascades through the brand‑new 2024 windows, illuminating an open main level that flows effortlessly to a serene deck that is accessed through a new sliding glass door. The back view overlooks peaceful trees that make the setting feel private and restorative. The fully renovated kitchen (2020) is the heart of the home, designed for both everyday comfort and memorable gatherings, while the 2023 primary bathroom renovation brings a spa‑like calm to your daily routine. In the primary bedroom, a striking spiral staircase leads to a spacious loft, perfect as a retreat, office, or creative hideaway. Practical upgrades like the replaced HVAC system (2017) and EV charger installed in the garage (2019) ensure modern convenience matches the home’s charm. With the Van Dorn Metro just moments away and Fort Belvoir only four miles down the road, this is a place where comfort, style, and exceptional location come together effortlessly, inviting you to imagine your life unfolding here.

    Zillow last checked:

    Listing updated:

    Listed by:

    Ryan Rust 703-888-7278,

    Redfin Corporation

    Bought with:

    Nikki Francis, 0225266764

    Samson Properties

    Source: Bright MLS,MLS#: VAFX2291590MLS Logo

    Facts & features

    Interior

    Bedrooms & bathrooms
    • Bedrooms: 3
    • Bathrooms: 4
    • Full bathrooms: 3
    • 1/2 bathrooms: 1
    • Main level bathrooms: 1
    Rooms
    • Room types: Living Room, Primary Bedroom, Bedroom 2, Bedroom 3, Kitchen, Den, Bathroom 2, Bathroom 3, Primary Bathroom, Half Bath
    Primary bedroom
    • Level: Upper
    Bedroom 2
    • Level: Upper
    Bedroom 3
    • Level: Upper
    Primary bathroom
    • Level: Upper
    Bathroom 2
    • Level: Upper
    Bathroom 3
    • Level: Lower
    Den
    • Level: Lower
    Half bath
    • Level: Main
    Kitchen
    • Level: Main
    Living room
    • Level: Main
    Heating
    • Forced Air, Natural Gas
    Cooling
    • Central Air, Electric
    Appliances
    • Included: Dishwasher, Disposal, Dryer, Humidifier, Ice Maker, Refrigerator, Washer, Water Heater, Cooktop, Microwave, Gas Water Heater
    Features
    • Chair Railings, Dining Area, Family Room Off Kitchen, Open Floorplan, Kitchen Island, Primary Bath(s), Bar, Ceiling Fan(s)
    • Flooring: Hardwood, Carpet, Wood
    • Doors: Sliding Glass, Storm Door(s)
    • Windows: Replacement, Insulated Windows
    • Basement: Connecting Stairway,Finished
    • Number of fireplaces: 1
    • Fireplace features: Mantel(s), Brick
    Interior area
    • Total structure area: 2,365
    • Total interior livable area: 2,365 sqft
    • Finished area above ground: 2,365

    Property

    Parking
    • Total spaces: 2
    • Parking features: Garage Faces Front, Garage Door Opener, Electric Vehicle Charging Station(s), Attached, Driveway
    • Attached garage spaces: 1
    • Uncovered spaces: 1
    Accessibility
    • Accessibility features: Doors - Lever Handle(s)
    Features
    • Levels: Three
    • Stories: 3
    • Patio & porch: Deck
    • Exterior features: Rain Gutters, Lighting
    • Pool features: None
    • Fencing: Back Yard,Wood
    • Has view: Yes
    • View description: Garden, Trees/Woods
    Lot
    • Size: 1,742 Square Feet
    • Features: Backs to Trees
    Details
    • Additional structures: Above Grade
    • Parcel number: 81432 50
    • Zoning: 180
    • Special conditions: Standard

    Construction

    Type & style
    • Home type: Townhouse
    • Architectural style: Colonial
    • Property subtype: Townhouse
    Materials
    • Combination
    • Foundation: Crawl Space
    • Roof: Asphalt
    Condition
    • New construction: No
    • Year built: 1986
    Details
    • Builder model: WORDSWORTH

    Utilities & green energy

    • Sewer: Public Sewer
    • Water: Public

    Community & HOA

    Community
    • Subdivision: Woodfield Estates
    HOA
    • Has HOA: Yes
    • Amenities included: Tot Lots/Playground
    • Services included: Lawn Care Front, Road Maintenance, Snow Removal, Trash
    • HOA fee: $400 quarterly
    • HOA name: WOODLAND ESTATES C.A.
    Location
    • Region: Alexandria

    Financial & listing details

    • Price per square foot: $278/sqft
    • Tax assessed value: $676,070
    • Annual tax amount: $7,815
    • Date on market: 3/19/2026
    • Listing agreement: Exclusive Right To Sell
    • Ownership: Fee Simple

    Price history

    DateEventPrice
    4/13/2026Sold$657,000+1.1%$278/sqft
    Source: Bright MLS #VAFX2291590 Report a problem
    3/24/2026Contingent$650,000$275/sqft
    Source: Bright MLS #VAFX2291590 Report a problem
    3/19/2026Listed for sale$650,000+50.7%$275/sqft
    Source: Bright MLS #VAFX2291590 Report a problem
    1/30/2017Sold$431,200-2%$182/sqft
    Source: Public Record Report a problem
    12/16/2016Pending sale$439,920$186/sqft
    Source: Long & Foster Real Estate, Inc. #FX9823550 Report a problem
    12/9/2016Listed for sale$439,920-2.2%$186/sqft
    Source: Long & Foster Real Estate, Inc. #FX9823550 Report a problem
    10/21/2016Listing removed$2,450-2%$1/sqft
    Source: Long & Foster Real Estate, Inc. #FX9788499 Report a problem
    10/14/2016Listing removed$449,950$190/sqft
    Source: Long & Foster Real Estate, Inc. #FX9707508 Report a problem
    10/6/2016Price change$449,950-1.1%$190/sqft
    Source: Long & Foster Real Estate, Inc. #FX9707508 Report a problem
    7/7/2016Listed for sale$454,950+139.4%$192/sqft
    Source: Long & Foster Real Estate, Inc. #FX9707508 Report a problem
    4/8/2014Listing removed$2,500$1/sqft
    Source: Century 21 New Millennium #FX8238314 Report a problem
    12/12/2013Listed for rent$2,500$1/sqft
    Source: Century 21 New Millennium #FX8238314 Report a problem
    6/29/1998Sold$190,000$80/sqft
    Source: Public Record Report a problem

    Public tax history

    YearProperty taxesTax assessment
    2025$7,815 +4.9%$676,070 +5.1%
    2024$7,454 +5.7%$643,380 +2.9%
    2023$7,054 +10.7%$625,090 +12.2%
    2022$6,371 $557,160 +13.6%
    2021-- $490,420 +3.6%
    2020$5,600 +2.5%$473,180 +2.5%
    2019$5,466 +3.4%$461,830 +3.4%
    2018$5,287 +1.9%$446,730
    2017$5,187 +0.2%$446,730
    2016$5,175 +10.3%$446,730 +6.3%
    2015$4,691 +0.2%$420,330
    2014$4,680 $420,330 +1.4%
    2013-- $414,330 +9.7%
    2012-- $377,800 -5.2%
    2011-- $398,550
    2010-- $398,550
    2009-- $398,550 -7.4%
    2008-- $430,520 -1.2%
    2007-- $435,570 +68%
    2003-- $259,205 +17.5%
    2002-- $220,660 +11%
    2001-- $198,795
    Find assessor info on the county website

    Neighborhood: Rose Hill

    Nearby schools

    GreatSchools rating
    Schools provided by the listing agent
    • Elementary: Bush Hill
    • Middle: Twain
    • High: Edison
    • District: Fairfax County Public Schools

    Source: Bright MLS. This data may not be complete. We recommend contacting the local school district to confirm school assignments for this home.

    Get a cash offer in 3 minutes
    Find out how much your home could sell for in as little as 3 minutes with a no-obligation cash offer.
    Estimated market value
    $655,900
    Get a cash offer in 3 minutes
    Find out how much your home could sell for in as little as 3 minutes with a no-obligation cash offer.
    Estimated market value
    $655,900