Skip main navigation
Sold for $1,225,000
  • $1,225,000

    5886 14th St N, Arlington, VA 22205

    5beds
    2,313sqft
    Single Family Residence
    Built in 1939
    7,395 Square Feet Lot
    $1,445,900 Zestimate®
    $530/sqft
    $5,292 Estimated rent

    Home value

    $1,445,900

    $1.34M - $1.56M

    $5,292/mo

    Zestimate® history
    Loading
    Loading...

    Owner options

    List your home for rent

    $5,292/mo

    Rent Zestimate®

    Find your next renter with Zillow Rental Manager. Plus, with online applications, you can quickly screen prospective tenants – for free.

    Learn more

    $5,292/mo

    Rent Zestimate®

    Refinance and save

    $7,724/mo

    Est. payment

    Refinancing to a lower rate could help reduce your monthly payments and save thousands over the life of the loan.

    See today's rates

    $7,724/mo

    Est. payment

    Explore your selling options

    Work with a Zillow partner agent

    Leverage their expertise and Zillow's premium Showcase listings to get your home seen by more buyers.

    Get started

    List with your own agent

    Get your home in front of millions of buyers by listing it on Zillow.

    Learn how to do it

    Sell it yourself

    Take full control of how buyers see your home on Zillow by listing For Sale by Owner (FSBO).

    List your home

    What's special

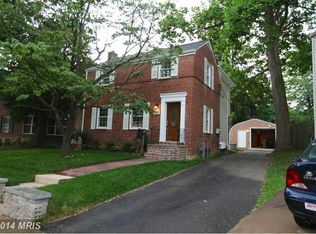
    Experience the perfect blend of classic charm and modern practicality in this beautifully maintained 1939-built home, ideally situated in ever popular Westover, the heart of Arlington. This residence exudes character and warmth throughout its thoughtfully designed spaces. Upon entering, you're welcomed into a formal living room that radiates elegance. The kitchen is a modern chef's delight, featuring recessed lighting, stainless steel appliances, and gas cooking. A cozy eat-in area opens to a private patio, perfect for morning coffee or al fresco dining. The inviting living room boasts built-in shelving, adding both charm and functionality. The formal dining room is a highlight, with a bay window that floods the space with natural light, creating a bright and cheerful atmosphere. Upstairs, you'll find four generously sized bedrooms. The primary bedroom is a true retreat with a walk-in closet and a luxurious en-suite bathroom, complete with a dual-sink vanity, walk-in shower, and a jetted soaking tub. The partially finished basement offers additional living space, ideal for a family room, home office, or guest suite, along with a full bathroom for added convenience. Step outside to the backyard, an entertainer's dream featuring a large deck and patio space, beautifully re-done in 2018, perfect for hosting gatherings or enjoying a quiet evening outdoors. This home is ideally located just blocks from the Westover Beer Garden, Lost Dog Cafe, Lebanese Taverna and all the neighborhood hot spots. Close to major commuter routes, shopping, dining, and entertainment options, ensuring convenience at every turn. Recent updates include a roof replacement in 2020 and a new washer and dryer installed in 2024, offering peace of mind and modern amenities. Discover the perfect combination of timeless elegance and contemporary comforts in this charming Arlington home.

    Zillow last checked:

    Listing updated:

    Listed by:

    Mara Gemond 571-205-8157,

    Redfin Corporation

    Bought with:

    Casey O'Neal, SP98367463

    Compass

    Source: Bright MLS,MLS#: VAAR2046598MLS Logo

    Facts & features

    Interior

    Bedrooms & bathrooms
    • Bedrooms: 5
    • Bathrooms: 4
    • Full bathrooms: 3
    • 1/2 bathrooms: 1
    • Main level bathrooms: 1
    • Main level bedrooms: 1
    Basement
    • Area: 213
    Heating
    • Forced Air, Natural Gas
    Cooling
    • Central Air, Electric
    Appliances
    • Included: Microwave, Dryer, Washer, Dishwasher, Gas Water Heater
    Features
    • Basement: Full,Partially Finished
    • Number of fireplaces: 1
    Interior area
    • Total structure area: 2,313
    • Total interior livable area: 2,313 sqft
    • Finished area above ground: 2,100
    • Finished area below ground: 213

    Property

    Parking
    • Parking features: Off Street
    Accessibility
    • Accessibility features: None
    Features
    • Levels: Two
    • Stories: 2
    • Pool features: None
    Lot
    • Size: 7,395 Square Feet
    Details
    • Additional structures: Above Grade, Below Grade
    • Parcel number: 10035067
    • Zoning: R-6
    • Special conditions: Standard

    Construction

    Type & style
    • Home type: SingleFamily
    • Architectural style: Traditional
    • Property subtype: Single Family Residence
    Materials
    • Brick, Combination
    • Foundation: Other
    Condition
    • New construction: No
    • Year built: 1939
    • Major remodel year: 2001

    Utilities & green energy

    • Sewer: Public Sewer
    • Water: Public

    Community & HOA

    Community
    • Subdivision: Westover
    HOA
    • Has HOA: No
    Location
    • Region: Arlington

    Financial & listing details

    • Price per square foot: $530/sqft
    • Tax assessed value: $1,183,800
    • Annual tax amount: $12,229
    • Date on market: 7/26/2024
    • Listing agreement: Exclusive Right To Sell
    • Ownership: Fee Simple

    Price history

    DateEventPrice
    9/20/2024Sold$1,225,000-3.5%$530/sqft
    Source: Bright MLS #VAAR2046598 Report a problem
    8/29/2024Pending sale$1,270,000$549/sqft
    Source: Bright MLS #VAAR2046598 Report a problem
    8/2/2024Price change$1,270,000-2.2%$549/sqft
    Source: Bright MLS #VAAR2046598 Report a problem
    7/26/2024Listed for sale$1,299,000+73.2%$562/sqft
    Source: Bright MLS #VAAR2046598 Report a problem
    7/19/2004Sold$750,000+319%$324/sqft
    Source: Public Record Report a problem
    3/25/1994Sold$179,000$77/sqft
    Source: Public Record Report a problem

    Public tax history

    YearProperty taxesTax assessment
    2025$12,465 +1.9%$1,206,700 +1.9%
    2024$12,229 +13.1%$1,183,800 +12.7%
    2023$10,816 +5.5%$1,050,100 +5.5%
    2022$10,248 +6.6%$995,000 +6.6%
    2021$9,618 +6.2%$933,800 +5.8%
    2020$9,056 -0.1%$882,700 -0.1%
    2019$9,063 +1.8%$883,300 -0.2%
    2018$8,903 +0.6%$885,000 +0.6%
    2017$8,850 +4.1%$879,700 +2.5%
    2016$8,502 +6.8%$857,900 +7.4%
    2015$7,959 -0.9%$799,100 -0.9%
    2014$8,030 +5.7%$806,200 +6.8%
    2013$7,595 +1.4%$755,000
    2012$7,491 -2.8%--
    2011$7,707 --
    2009-- --
    2008-- --
    2007-- --
    2006-- --
    2005-- --
    2004-- --
    2003-- --
    2002-- --
    2001-- $272,600
    Find assessor info on the county website

    Neighborhood: Westover Village

    Nearby schools

    GreatSchools rating
    Schools provided by the listing agent
    • Elementary: Cardinal
    • Middle: Swanson
    • High: Yorktown
    • District: Arlington County Public Schools

    Source: Bright MLS. This data may not be complete. We recommend contacting the local school district to confirm school assignments for this home.

    Get a cash offer in 3 minutes
    Find out how much your home could sell for in as little as 3 minutes with a no-obligation cash offer.
    Estimated market value
    $1,445,900
    Get a cash offer in 3 minutes
    Find out how much your home could sell for in as little as 3 minutes with a no-obligation cash offer.
    Estimated market value
    $1,445,900