A must see in Camelot Lakes! Beautifully renovated and furnished to include much of the attractive decor and accents throughout the home! Offered fully turn key, all you will need is your suitcase. This spacious home has been impeccably redone throughout with many recent upgrades in 2024 - New insulation and vapor barrier - New A/C ductwork - New plywood subfloor and LVP top flooring throughout - New baseboard moldings - Roof seal-coated - Whole home power-washed - Bryant 4 ton central air 2022 - Double insulated windows - Premium plantation, cordless, solar and room darkening blinds - Bead board wall accents - Two bright sun tubes - Utility shed with washer/dryer. 5886 Brigadoon Way is located on the shady parkway overlooking lake with fountain and swans and is just steps to one of two heated community pools and park amenities. Enter this beautiful home through a custom premium steel beveled and etched glass door allowing light to flow freely into the home. Fully equipped kitchen was updated in 2024 with refinished cabinets, 70 sf of Silestone countertops, under counter stainless double sink and pull-down faucet. The kitchen offers abundant storage plus a reach-in pantry and there is a pass-through window to the Florida room and bar top island perfect for entertaining. The home currently provides two dining areas; a lovely more intimate setting with built-in china hutch and a second larger room with Baer's dining table which will easily accommodate seating for 8. The family room and Florida room (under air) offer an all day peaceful and relaxing view of the community lake with fountain and paired swans. The Florida room allows options for an office, studio or 3rd bedroom (queen sleeper sofa) when family visits. A spacious primary bedroom includes an oversized walk-in closet, beautiful en-suite with vessel sink, LED lighted anti-fog mirror, tiled step-in shower with built-in bench, large linen closet and self-closing vanity doors. Second bedroom is attractively done in a coastal decor and your guests may never want to leave. Guest bath is located just across the hall with vessel sink vanity, large linen closet and tub/shower combination. The exterior has been recently landscaped and pavers professionally installed to add additional parking space to the extra-long covered drive and a large patio area in the back of the home overlooking the parkway and the owner had the overhang reinforced to accommodate a Pier 1 basket swing. Large utility shed provides extra storage and houses the washer and dryer. Premium gas grill also conveys with the home. Camelot Lakes is a gated and active, resort-style, 55+ community where your monthly lot rent of $1,804 includes water, sewer, trash/recycling curbside pickup, lawn mowing, TAXES and endless upscale amenities and organized activities with a full time Activities Director on staff. There are two beautiful lakes rumored to hold some king size bass for catch and release. All shopping needs, great restaurants, hospital and entertainment are just minutes away via quiet back roads or easy I-75 access. Just a 7-8 mile drive to the pristine white sand beaches of Siesta and Lido Key where you can throw out a line, take a dip or enjoy an energizing walk along the shore. A never ending supply of fresh air, sunshine and some of the nicest people you'll ever meet. Exclusive listing and shown by appointment only. All listing information is deemed reliable but not guaranteed and should be independently verified through personal inspection by appropriate professionals. American Mobile Home Sales of Tampa Bay, Inc. cannot guarantee or warrant the accuracy of this information, measurements or condition of this property. Measurements are approximate. The buyer assumes full responsibility for obtaining all current rates of lot rent, fees, and pass-on costs. Additionally, the buyer is responsible for obtaining all rules, regulations, pet policies, etc.
For sale
Price cut: $26.9K (10/4)
$69,000
5886 Brigadoon Way, Sarasota, FL 34233
2beds
1,500sqft
Manufactured Home
Built in 1983
-- sqft lot
$-- Zestimate®
$46/sqft
$-- HOA
What's special
Spacious homeDouble insulated windowsTwo bright sun tubesBeautifully renovated and furnishedBead board wall accentsTwo dining areasNew baseboard moldings
- 194 days
- 240
- 22
Zillow last checked:
Listing updated:
Listed by:
Denise Fuller 941-264-7267,
American Mobile Home Sales of Tampa Bay, Inc.
Source: My State MLS,MLS#: 11691595
Facts & features
Interior
Bedrooms & bathrooms
- Bedrooms: 2
- Bathrooms: 2
- Full bathrooms: 2
Rooms
- Room types: Bonus Room, Breakfast Room, Dining Room, En Suite, Family Room, First Floor Bathroom, First Floor Master Bedroom, Kitchen, Living Room, Master Bedroom, Private Guest Room, Walk-in Closet
Kitchen
- Features: Galley, Other Counters
Basement
- Area: 0
Heating
- Electric, Forced Air
Cooling
- Central
Appliances
- Included: Dishwasher, Disposal, Dryer, Refrigerator, Microwave, Oven, Washer
Features
- Doors: Doorman
- Has basement: No
- Has fireplace: No
- Furnished: Yes
Interior area
- Total structure area: 1,500
- Total interior livable area: 1,500 sqft
- Finished area above ground: 1,500
Property
Parking
- Parking features: Driveway
- Has carport: Yes
- Has uncovered spaces: Yes
Features
- Stories: 1
- Patio & porch: Covered Porch
- Exterior features: Sprinkler System
- Has view: Yes
- View description: Lake, Scenic
- Has water view: Yes
- Water view: Lake
Lot
- Features: Trees
Details
- Additional structures: Shed(s), Carport
- Parcel number: 06500000249
- On leased land: Yes
- Lease amount: $1,804
Construction
Type & style
- Home type: MobileManufactured
- Property subtype: Manufactured Home
Materials
- Aluminum Siding
- Roof: Metal
Condition
- New construction: No
- Year built: 1983
Utilities & green energy
- Electric: Amps(0)
- Water: Community
Community & HOA
Community
- Features: Gym, Pool, 55 and Over, Bike Storage, Clubhouse, Laundry, Recreation Room, Storage, Tennis Court
- Senior community: Yes
- Subdivision: Camelot Lakes Village
HOA
- Has HOA: No
- Amenities included: Gym, Pool, 55 and Over, Bike Storage, Clubhouse, Laundry, Pets Allowed, Recreation Room, Storage, Tennis Court
Location
- Region: Sarasota
Financial & listing details
- Price per square foot: $46/sqft
- Date on market: 4/14/2026
- Date available: 04/14/2026
- Listing agreement: Exclusive
Estimated market value
Not available
Estimated sales range
Not available
Not available
Price history
| Date | Event | Price |
|---|---|---|
| 10/4/2026 | Price change | $69,000-28.1%$46/sqft |
Source: My State MLS #11691595 Report a problem | ||
| 4/14/2026 | Listed for sale | $95,900$64/sqft |
Source: My State MLS #11691595 Report a problem | ||
Public tax history
| Year | Property taxes | Tax assessment |
|---|---|---|
| 2018 | -- | -- |
| 2017 | -- | -- |
| 2016 | -- | -- |
| 2015 | -- | -- |
| 2014 | -- | -- |
| 2013 | -- | -- |
| 2012 | -- | -- |
| 2011 | -- | -- |
| 2010 | -- | -- |
| 2009 | -- | -- |
| 2008 | -- | -- |
| 2007 | -- | -- |
| 2006 | -- | -- |
| 2005 | -- | -- |
| 2004 | -- | -- |
| 2003 | -- | -- |
| 2002 | -- | -- |
| 2001 | -- | -- |
| 2000 | -- | -- |
Find assessor info on the county website
Monthly payment
Climate risks
Neighborhood: Camelot Lakes


Similar homes
- $68,9002 bd2 ba1.3k sqft5691 Halifax Ln #515, Sarasota, FL 34233For Sale
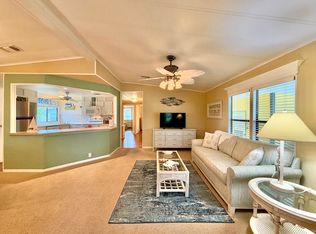 MLS ID #12000699, Sandra Bergman, Cove Communities. My State MLS
 - $70,0002 bd2 ba1.4k sqftClubhouse/community, Sarasota, FL 34233For Sale
 MLS ID #11642816, Denise Fuller, American Mobile Home Sales of Tampa Bay, Inc.. My State MLS
 - $50,0002 bd2 ba1.2k sqftClubhouse/community, Sarasota, FL 34233For Sale
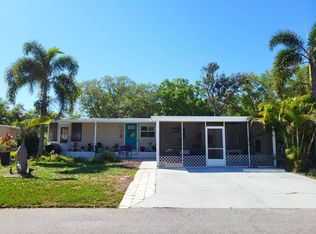 MLS ID #11682538, Denise Fuller, American Mobile Home Sales of Tampa Bay, Inc.. My State MLS
 - $81,9002 bd2 ba1.2k sqft5531 Yarmouth Ln #380, Sarasota, FL 34233For Sale
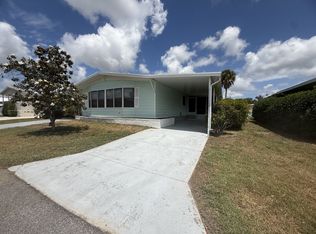 MLS ID #11739247, Sandra Bergman, Cove Communities. My State MLS
