Welcome to the Villas of Almaden, where this stunning townhouse epitomizes elegance and comfort. This end unit residence offers a serene retreat with breathtaking mountain views and an abundance of natural light. Newly installed Karastan carpeting graces the floors, adding a touch of sophistication to the spacious living areas. A chef's dream kitchen, features appliances including a Subzero refrigerator, complemented by granite countertops and a built-in wine refrigerator. A gas range awaits your culinary creations, while the adjacent bar area provides the perfect setting for entertaining guests. In the living room, a majestic marble fireplace serves as the focal point, creating a cozy ambiance for gatherings or quiet evenings at home. Custom-built cabinets in the office and closets in every room ensure ample storage space and organizational convenience. Retreat to the master suite, where a second marble fireplace adds a touch of opulence, while a spacious walk-in closet provides ample storage. The master bathroom is a sanctuary in itself, boasting dual sinks, a bathtub for ultimate relaxation, and even a bathroom wall heater for added comfort. With its breathtaking views, and unrivaled amenities, this end unit presents a rare opportunity to embrace the epitome of luxury living.
Sold for $1,965,000
$1,965,000
5886 Dry Oak Dr, San Jose, CA 95120
3beds
2,334sqft
Townhouse, Residential
Built in 1989
3,854 Square Feet Lot
$1,840,900 Zestimate®
$842/sqft
$5,110 Estimated rent
Home value
$1,840,900
$1.73M - $1.97M
$5,110/mo
Zestimate® history
Owner options
List your home for rent
$5,110/mo
Rent Zestimate®
Find your next renter with Zillow Rental Manager. Plus, with online applications, you can quickly screen prospective tenants – for free.
$5,110/mo
Rent Zestimate®
Refinance and save
$13,356/mo
Est. payment
Refinancing to a lower rate could help reduce your monthly payments and save thousands over the life of the loan.
$13,356/mo
Est. payment
Explore your selling options
Work with a Zillow partner agent
Leverage their expertise and Zillow's premium Showcase listings to get your home seen by more buyers.
Get startedList with your own agent
Get your home in front of millions of buyers by listing it on Zillow.
Learn how to do itSell it yourself
Take full control of how buyers see your home on Zillow by listing For Sale by Owner (FSBO).
List your homeWhat's special
Second marble fireplaceMajestic marble fireplaceMaster suiteNatural lightMaster bathroomCustom - built cabinetsAmple storage space
Zillow last checked:
Listing updated:
Listed by:
Tyler Filizetti 02049179 602-772-1704,
eXp Realty of Northern California, Inc. 888-832-7179
Bought with:
Simin Malek, 00887162
Coldwell Banker Realty
Source: MLSListings Inc,MLS#: ML81958013
Facts & features
Interior
Bedrooms & bathrooms
- Bedrooms: 3
- Bathrooms: 3
- Full bathrooms: 2
- 1/2 bathrooms: 1
Rooms
- Room types: Office
Bedroom
- Features: GroundFloorBedroom, PrimarySuiteRetreat, WalkinCloset, BedroomonGroundFloor2plus
Bathroom
- Features: DoubleSinks, PrimaryTubwJets, ShowerandTub, ShoweroverTub1, TubinPrimaryBedroom, HalfonGroundFloor
Dining room
- Features: DiningFamilyCombo
Family room
- Features: KitchenFamilyRoomCombo
Kitchen
- Features: Countertop_Granite, Island, Pantry
Heating
- Central Forced Air
Cooling
- Central Air
Appliances
- Included: Gas Cooktop, Dishwasher, Freezer, Microwave, Built In Oven, Refrigerator, Wine Refrigerator, Washer/Dryer
Features
- High Ceilings, One Or More Skylights, Wet Bar, Walk-In Closet(s)
- Flooring: Carpet, Marble, Wood
- Number of fireplaces: 2
- Fireplace features: Living Room, Primary Bedroom
Interior area
- Total structure area: 2,334
- Total interior livable area: 2,334 sqft
Property
Parking
- Total spaces: 2
- Parking features: Attached, Garage Door Opener, Guest
- Attached garage spaces: 2
Features
- Stories: 2
- Pool features: Community
- Spa features: Other, Spa/HotTub
- Has view: Yes
- View description: Mountain(s)
Lot
- Size: 3,854 Square Feet
Details
- Parcel number: 57750023
- Zoning: A-PD
- Special conditions: Standard
Construction
Type & style
- Home type: Townhouse
- Property subtype: Townhouse, Residential
Materials
- Foundation: Concrete Perimeter, Crawl Space
- Roof: Concrete
Condition
- New construction: No
- Year built: 1989
Utilities & green energy
- Gas: PublicUtilities
- Sewer: Public Sewer
- Water: Public
- Utilities for property: Public Utilities, Water Public
Community & HOA
HOA
- Has HOA: Yes
- Amenities included: Club House, Community Pool
- HOA fee: $880 monthly
Location
- Region: San Jose
Financial & listing details
- Price per square foot: $842/sqft
- Tax assessed value: $2,004,300
- Annual tax amount: $25,623
- Date on market: 3/22/2024
- Listing agreement: ExclusiveRightToSell
Price history
| Date | Event | Price |
|---|---|---|
| 4/26/2024 | Sold | $1,965,000+9.5%$842/sqft |
Source:  MLSListings Inc #ML81958013 Report a problem MLSListings Inc #ML81958013 Report a problem | ||
| 3/27/2024 | Pending sale | $1,795,000$769/sqft |
Source: MLSListings Inc #ML81958013 Report a problem | ||
| 3/22/2024 | Listed for sale | $1,795,000$769/sqft |
Source: MLSListings Inc #ML81958013 Report a problem | ||
Public tax history
| Year | Property taxes | Tax assessment |
|---|---|---|
| 2025 | $25,623 +0.7% | $2,004,300 +33.6% |
| 2024 | $25,440 +160.4% | $1,500,000 +106.3% |
| 2023 | $9,771 +0.9% | $726,964 +2% |
| 2022 | $9,687 +2.2% | $712,711 +2% |
| 2021 | $9,475 +2.4% | $698,738 +1% |
| 2020 | $9,248 | $691,575 +2% |
| 2019 | $9,248 +3.4% | $678,015 +2% |
| 2018 | $8,947 | $664,722 +2% |
| 2017 | $8,947 +0.9% | $651,689 +2% |
| 2016 | $8,871 +2.7% | $638,911 +1.5% |
| 2015 | $8,635 +5.5% | $629,315 +2% |
| 2014 | $8,185 | $616,989 +0.5% |
| 2013 | -- | $614,201 +2% |
| 2012 | -- | $602,159 +2% |
| 2011 | -- | $590,353 +0.8% |
| 2010 | -- | $585,942 -0.2% |
| 2009 | -- | $587,335 +2% |
| 2008 | -- | $575,820 +2% |
| 2007 | -- | $564,530 +2% |
| 2006 | -- | $553,462 +2% |
| 2005 | -- | $542,611 +2% |
| 2004 | -- | $531,973 +1.9% |
| 2003 | -- | $522,225 +2% |
| 2002 | -- | $511,987 +2% |
| 2001 | -- | $501,949 |
Find assessor info on the county website
Neighborhood: Almaden Valley
Nearby homes
- $1,598,0003 bd3 ba2.4k sqft5884 Dry Oak Dr, San Jose, CA 95120Off Market
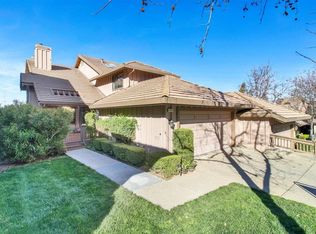
- $1,267,8003 bd2 ba2.3k sqft5882 Dry Oak Dr, San Jose, CA 95120Off Market
- $806,0003 bd2 ba1.8k sqft5929 Jenny Lind Ct, San Jose, CA 95120Sold
- $1,626,8003 bd3 ba2.3k sqft5936 Jenny Lind Ct, San Jose, CA 95120Off Market

- $1,781,8003 bd3 ba2.4k sqft5940 Jenny Lind Ct, San Jose, CA 95120Off Market
- $1,631,0003 bd3 ba2.4k sqft5944 Jenny Lind Ct, San Jose, CA 95120Off Market
- $1,980,0003 bd3 ba2.3k sqft5925 Jenny Lind Ct, San Jose, CA 95120Sold
- $1,481,9003 bd2 ba2.6k sqft5932 Jenny Lind Ct, San Jose, CA 95120Off Market
Nearby schools
GreatSchools rating
- 7/10Los Alamitos Elementary SchoolGrades: K-5Distance: 0.7 mi
- 7/10Castillero Middle SchoolGrades: 6-8Distance: 1.2 mi
- 9/10Pioneer High SchoolGrades: 9-12Distance: 0.7 mi
Schools provided by the listing agent
- Elementary: LosAlamitosElementary_1
- Middle: CastilleroMiddle
- High: PioneerHigh_1
- District: SanJoseUnified
Source: MLSListings Inc. This data may not be complete. We recommend contacting the local school district to confirm school assignments for this home.
Get a cash offer in 3 minutes
Find out how much your home could sell for in as little as 3 minutes with a no-obligation cash offer.
Estimated market value
$1,840,900
Get a cash offer in 3 minutes
Find out how much your home could sell for in as little as 3 minutes with a no-obligation cash offer.
Estimated market value
$1,840,900
- California
- Santa Clara County
- San Jose
- 95120
- Almaden Valley
- 5886 Dry Oak Dr
Nearby cities
Nearby neighborhoods
Nearby zip codes
Other San Jose Topics
