Enjoy this exceptional mountain home with great living spaces indoors and out. Situated in a picturesque setting with beautiful trees and no homes front or immediate back. This wonderfully maintained provides true single level living with 3 bedrooms and 2 full baths on the main level. An expansive deck extends from the main living area, offering a stunning backdrop of open space-perfect for outdoor entertaining or quiet moments of relaxation. The fully finished walkout lower level enhances the home's versatility, complete with a spacious secondary great room, two more bedrooms, a full bath. A lower-level patio with a hot tub and elegant paver stonework adds to the home's appeal, creating a private retreat to unwind. From the moment you arrive, mature trees and a charming front porch create a warm and inviting atmosphere. The fully fenced backyard and professionally landscaped grounds provide a serene outdoor escape.
Sold
Price Unknown
5886 Fairview Dr, Park City, UT 84098
5beds
3,262sqft
Single Family Residence
Built in 2001
6,969 Square Feet Lot
$1,802,200 Zestimate®
$--/sqft
$5,706 Estimated rent
Home value
$1,802,200
$1.57M - $2.07M
$5,706/mo
Zestimate® history
Owner options
List your home for rent
$5,706/mo
Rent Zestimate®
Find your next renter with Zillow Rental Manager. Plus, with online applications, you can quickly screen prospective tenants – for free.
$5,706/mo
Rent Zestimate®
Refinance and save
$330/mo
Est. payment
Refinancing to a lower rate could help reduce your monthly payments and save thousands over the life of the loan.
$330/mo
Est. payment
Explore your selling options
Work with a Zillow partner agent
Leverage their expertise and Zillow's premium Showcase listings to get your home seen by more buyers.
Get startedList with your own agent
Get your home in front of millions of buyers by listing it on Zillow.
Learn how to do itSell it yourself
Take full control of how buyers see your home on Zillow by listing For Sale by Owner (FSBO).
List your homeWhat's special
Fully fenced backyardElegant paver stoneworkExpansive deckCharming front porchMature treesProfessionally landscaped groundsSpacious secondary great room
Zillow last checked:
Listing updated:
Listed by:
Kathy Opolski 801-518-4599,
KW Park City Keller Williams Real Estate
Bought with:
Non Agent
Non Member
Source: PCBR,MLS#: 12500847
Facts & features
Interior
Bedrooms & bathrooms
- Bedrooms: 5
- Bathrooms: 3
- Full bathrooms: 3
Heating
- Forced Air, Natural Gas
Cooling
- Central Air
Appliances
- Included: Dishwasher, Disposal, Gas Range, Microwave, Refrigerator, Washer, Tankless Water Heater, Water Softener Owned
- Laundry: Washer Hookup
Features
- Storage, Ceiling Fan(s), High Ceilings, Double Vanity, Granite Counters, Main Level Master Bedroom, Open Floorplan, Pantry, Vaulted Ceiling(s), Walk-In Closet(s), Breakfast Bar
- Flooring: Carpet, Tile, Wood
- Basement: Walk-Out Access,Crawl Space
- Number of fireplaces: 2
- Fireplace features: Gas
Interior area
- Total structure area: 3,262
- Total interior livable area: 3,262 sqft
Property
Parking
- Total spaces: 2
- Parking features: Garage Door Opener
- Garage spaces: 2
Features
- Exterior features: Drip Irrigation
- Has spa: Yes
- Spa features: Private
- Fencing: Full
- Has view: Yes
- View description: Mountain(s)
Lot
- Size: 6,969 Square Feet
- Features: Many Trees, Adjacent Common Area Land, Gentle Sloping, PUD - Planned Unit Development
Details
- Parcel number: Sss2311
- Other equipment: Appliances, Satellite Dish
Construction
Type & style
- Home type: SingleFamily
- Architectural style: Ranch,Contemporary
- Property subtype: Single Family Residence
Materials
- Stone, Stucco
- Foundation: Concrete Perimeter
- Roof: Asphalt,Shingle
Condition
- New construction: No
- Year built: 2001
- Major remodel year: 2010
Utilities & green energy
- Sewer: Public Sewer
- Water: Public
- Utilities for property: Cable Available, Electricity Connected, Natural Gas Connected
Community & HOA
Community
- Security: Smoke Alarm
- Subdivision: Trailside Park
HOA
- Has HOA: Yes
- Services included: Com Area Taxes
- HOA fee: $330 annually
Location
- Region: Park City
Financial & listing details
- Annual tax amount: $4,896
- Date on market: 3/5/2025
- Cumulative days on market: 3 days
- Listing terms: Cash,Conventional
- Electric utility on property: Yes
- Road surface type: Paved
Price history
Price history is unavailable.
Public tax history
Tax history is unavailable.
Neighborhood: East Basin
Nearby homes
- $1,556,800-- bd2 ba1.7k sqft5886 N Fairview Dr, Park City, UT 84098Off Market
- $1,794,7004 bd4 ba3.4k sqft5876 Fairview Dr, Park City, UT 84098Off Market
- $1,767,500-- bd3 ba2.7k sqft5896 Fairview Dr, Park City, UT 84098Off Market
- $1,600,0006 bd4 ba3.3k sqft5866 N Fairview Dr, Park City, UT 84098Off Market
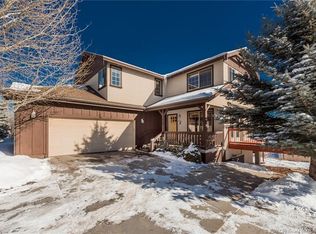
- $1,446,4006 bd4 ba3.3k sqft5866 Fairview Dr, Park City, UT 84098Off Market
- $1,805,2006 bd4 ba4.7k sqft5906 N Fairview Dr, Park City, UT 84098Off Market
- $2,039,8006 bd4 ba3.9k sqft5906 Fairview Dr, Park City, UT 84098Off Market
- $1,092,0003 bd2 ba1.8k sqft5793 Kingsford Ave, Park City, UT 84098Off Market
Nearby schools
GreatSchools rating
- 9/10Trailside SchoolGrades: K-5Distance: 0.4 mi
- 7/10Park City High SchoolGrades: 10-12Distance: 3.3 mi
Get a cash offer in 3 minutes
Find out how much your home could sell for in as little as 3 minutes with a no-obligation cash offer.
Estimated market value
$1,802,200
Get a cash offer in 3 minutes
Find out how much your home could sell for in as little as 3 minutes with a no-obligation cash offer.
Estimated market value
$1,802,200
- Utah
- Summit County
- Park City
- 84098
- East Basin
- 5886 Fairview Dr
Nearby cities
Nearby neighborhoods
Nearby zip codes
Other Park City Topics
