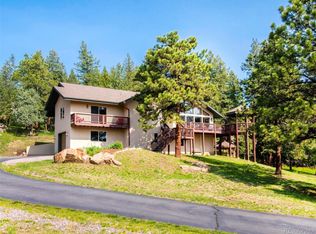
Surrounded by evergreens on a private drive, this fully updated mountain retreat blends cozy character with modern comfort. Every detail has been refreshed—interior and exterior paint, a reimagined kitchen, remodeled bathrooms, new flooring, fixtures, and a freshly finished deck—so you can simply move in and enjoy. Inside, an open floor plan anchors the heart of the home. The living and dining areas are framed by large windows and dual fireplaces, creating a warm, inviting atmosphere for everyday living and entertaining. The kitchen boasts a center island, modern cabinetry, and sleek finishes. Just beyond, sliding doors open to an expansive deck—perfect for morning coffee, weekend barbecues, or evenings under the stars, with treetop views all around.
The primary bedroom includes a stylish ensuite bath, while two additional bedrooms and a full hall bath provide plenty of space for family or guests. A versatile sunroom offers bonus square footage for a lounge, gym, or playroom, and the basement adds flexible storage or rec space. Outside, the property features multiple fenced areas and a detached two-car garage. From its thoughtfully updated interiors to its spacious deck overlooking the trees, this home delivers the ultimate Colorado lifestyle—peaceful, private, and move-in ready. Don't miss the video of the home attached!
Sold for $661,000
$661,000
5886 High Drive, Morrison, CO 80465
3beds
2,059sqft
Single Family Residence
Built in 1960
1.35 Acres Lot
$653,700 Zestimate®
$321/sqft
$3,788 Estimated rent
Home value
$653,700
$614,000 - $699,000
$3,788/mo
Zestimate® history
Owner options
List your home for rent
$3,788/mo
Rent Zestimate®
Find your next renter with Zillow Rental Manager. Plus, with online applications, you can quickly screen prospective tenants – for free.
$3,788/mo
Rent Zestimate®
Refinance and save
$3,815/mo
Est. payment
Refinancing to a lower rate could help reduce your monthly payments and save thousands over the life of the loan.
$3,815/mo
Est. payment
Explore your selling options
Work with a Zillow partner agent
Leverage their expertise and Zillow's premium Showcase listings to get your home seen by more buyers.
Get startedList with your own agent
Get your home in front of millions of buyers by listing it on Zillow.
Learn how to do itSell it yourself
Take full control of how buyers see your home on Zillow by listing For Sale by Owner (FSBO).
List your homeWhat's special
Dual fireplacesCozy characterSpacious deckTreetop viewsVersatile sunroomThoughtfully updated interiorsDetached two-car garage
Zillow last checked:
Listing updated:
Listed by:
Chelsea Harold 843-575-2490 chelseaharoldrealtor@gmail.com,
Golba Group Real Estate,
Harold Homes 720-984-1886,
Golba Group Real Estate
Bought with:
TLC Brokers Group
MB TLC Brokers
Source: REcolorado as distributed by MLS GRID,MLS#: 5956343
Facts & features
Interior
Bedrooms & bathrooms
- Bedrooms: 3
- Bathrooms: 2
- Full bathrooms: 1
- 3/4 bathrooms: 1
- Main level bathrooms: 2
- Main level bedrooms: 3
Bedroom
- Features: Primary Suite
- Level: Main
Bedroom
- Level: Main
Bedroom
- Level: Main
Bathroom
- Level: Main
Bathroom
- Features: En Suite Bathroom, Primary Suite
- Level: Main
Dining room
- Level: Main
Kitchen
- Level: Main
Laundry
- Level: Main
Living room
- Level: Main
Sun room
- Level: Main
Heating
- Baseboard, Propane
Cooling
- None
Appliances
- Included: Dishwasher, Dryer, Microwave, Oven, Refrigerator, Washer
- Laundry: In Unit
Features
- No Stairs, Open Floorplan, Primary Suite, Smoke Free
- Flooring: Carpet, Tile, Vinyl
- Basement: Cellar,Partial
- Number of fireplaces: 2
- Fireplace features: Kitchen, Living Room, Wood Burning
Interior area
- Total structure area: 2,059
- Total interior livable area: 2,059 sqft
- Finished area above ground: 1,704
- Finished area below ground: 0
Property
Parking
- Total spaces: 2
- Parking features: Garage
- Garage spaces: 2
Features
- Levels: One
- Stories: 1
- Patio & porch: Deck
- Exterior features: Dog Run, Private Yard
Lot
- Size: 1.35 Acres
- Features: Foothills, Level, Many Trees, Mountainous, Open Space
Details
- Parcel number: 046643
- Zoning: A-2
- Special conditions: Standard
Construction
Type & style
- Home type: SingleFamily
- Architectural style: Mountain Contemporary
- Property subtype: Single Family Residence
Materials
- Frame, Other, Rock
- Roof: Composition
Condition
- Year built: 1960
Utilities & green energy
- Water: Well
- Utilities for property: Propane
Community & neighborhood
Location
- Region: Morrison
- Subdivision: Pine Park Estates
Other
Other facts
- Listing terms: 1031 Exchange,Cash,Conventional,FHA,VA Loan
- Ownership: Individual
- Road surface type: Paved
Price history
| Date | Event | Price |
|---|---|---|
| 11/21/2025 | Sold | $661,000-2.8%$321/sqft |
Source:  REcolorado as distributed by MLS GRID #5956343 Report a problem REcolorado as distributed by MLS GRID #5956343 Report a problem | ||
| 10/7/2025 | Pending sale | $680,000$330/sqft |
Source: REcolorado as distributed by MLS GRID #5956343 Report a problem | ||
| 9/20/2025 | Listed for sale | $680,000+115.8%$330/sqft |
Source: REcolorado as distributed by MLS GRID #5956343 Report a problem | ||
| 4/18/2014 | Sold | $315,100+0.1%$153/sqft |
Source: Public Record Report a problem | ||
| 3/10/2014 | Price change | $314,900-3.1%$153/sqft |
Source: Cherry Creek Properties #9892955 Report a problem | ||
| 2/17/2014 | Listed for sale | $324,900-0.9%$158/sqft |
Source: Cherry Creek Properties #9892955 Report a problem | ||
| 11/27/2013 | Listing removed | $327,888$159/sqft |
Source: Cherry Creek Properties #1229413 Report a problem | ||
| 9/10/2013 | Price change | $327,888-0.6%$159/sqft |
Source: Cherry Creek Properties #1229413 Report a problem | ||
| 8/21/2013 | Price change | $330,000-2.9%$160/sqft |
Source: Cherry Creek Properties #1229413 Report a problem | ||
| 8/12/2013 | Price change | $340,000+0.9%$165/sqft |
Source: Cherry Creek Properties #1229413 Report a problem | ||
| 7/27/2013 | Price change | $337,000-0.9%$164/sqft |
Source: Cherry Creek Properties #1229413 Report a problem | ||
| 7/13/2013 | Price change | $340,000-2.8%$165/sqft |
Source: Cherry Creek Properties #1229413 Report a problem | ||
| 6/29/2013 | Price change | $349,900-2.8%$170/sqft |
Source: Cherry Creek Properties #1229413 Report a problem | ||
| 6/24/2013 | Price change | $359,900-1.4%$175/sqft |
Source: Cherry Creek Properties #1229413 Report a problem | ||
| 6/14/2013 | Price change | $365,000-2.7%$177/sqft |
Source: Cherry Creek Properties #1229413 Report a problem | ||
| 6/1/2013 | Listed for sale | $375,000+14%$182/sqft |
Source: Cherry Creek Properties #1229413 Report a problem | ||
| 6/24/2005 | Sold | $329,000+71.4%$160/sqft |
Source: Public Record Report a problem | ||
| 5/12/1999 | Sold | $192,000$93/sqft |
Source: Public Record Report a problem | ||
Public tax history
| Year | Property taxes | Tax assessment |
|---|---|---|
| 2025 | $3,539 -0.2% | $39,083 +2.8% |
| 2024 | $3,547 +22.2% | $38,030 |
| 2023 | $2,902 -1.3% | $38,030 +24.6% |
| 2022 | $2,940 +12.4% | $30,519 -2.8% |
| 2021 | $2,615 | $31,397 +13% |
| 2020 | $2,615 +1.4% | $27,775 |
| 2019 | $2,580 +7.7% | $27,775 +10.9% |
| 2018 | $2,395 | $25,040 |
| 2017 | $2,395 +11.2% | $25,040 +9.4% |
| 2016 | $2,153 | $22,884 |
| 2015 | $2,153 +12.2% | $22,884 +18.5% |
| 2014 | $1,919 -4.2% | $19,309 |
| 2013 | $2,004 +2% | $19,309 -5.4% |
| 2012 | $1,965 -1% | $20,409 |
| 2011 | $1,985 0% | $20,409 -2% |
| 2010 | $1,986 +6.1% | $20,820 |
| 2009 | $1,871 +0.3% | $20,820 +6.3% |
| 2008 | $1,866 +4% | $19,590 |
| 2007 | $1,794 -1% | $19,590 +5% |
| 2006 | $1,813 -9.9% | $18,660 -10.2% |
| 2005 | $2,013 +8.6% | $20,770 |
| 2004 | $1,853 +13.1% | $20,770 |
| 2003 | $1,638 +1.8% | $20,770 +14.8% |
| 2002 | $1,609 -9.2% | $18,090 -0.2% |
| 2001 | $1,773 -2.7% | $18,120 -4.6% |
| 2000 | $1,822 | $18,990 |
Find assessor info on the county website
Neighborhood: 80465


Nearby schools
GreatSchools rating
- 7/10Wilmot Elementary SchoolGrades: PK-5Distance: 4.1 mi
- 8/10Evergreen Middle SchoolGrades: 6-8Distance: 7.1 mi
- 9/10Evergreen High SchoolGrades: 9-12Distance: 3.8 mi
Schools provided by the listing agent
- Elementary: Wilmot
- Middle: Evergreen
- High: Evergreen
- District: Jefferson County R-1
Source: REcolorado as distributed by MLS GRID. This data may not be complete. We recommend contacting the local school district to confirm school assignments for this home.
Get a cash offer in 3 minutes
Find out how much your home could sell for in as little as 3 minutes with a no-obligation cash offer.
Estimated market value
$653,700
Get a cash offer in 3 minutes
Find out how much your home could sell for in as little as 3 minutes with a no-obligation cash offer.
Estimated market value
$653,700
- Colorado
- Jefferson County
- Morrison
- 80465
- 5886 High Drive
Nearby cities
Nearby zip codes
Other Morrison Topics
