Welcome home to this charming and well-maintained 2-bedroom, 1-bath ranch, ideally located between Marshfield, Wisconsin Rapids, and Stevens Point, offering an easy commute in any direction. This move-in-ready home features beautiful original hardwood floors that add warmth and character throughout, a spacious living room filled with natural light, and a functional kitchen with ample cabinet space. The updated bathroom provides modern comfort, while the large garage offers plenty of room for vehicles, storage, hobbies, or a workshop. Enjoy peace of mind knowing updates have already been completed, including the roof, siding, windows, French doors, and electrical (2016); updated bathroom, new plumbing, and water heater (2018); new ceiling fans (2020); basement waterproofing (2022); and a new well pump (2023). Step outside to the expansive deck, perfect for entertaining guests, grilling, or simply relaxing while enjoying the peaceful surroundings. Whether you're a first-time homebuyer, looking to downsize, or searching for an investment opportunity, this home combines a convenient ce
Contingent
$200,000
5886 MAIN STREET, Auburndale, WI 54412
2beds
992sqft
Single Family Residence
Built in 1954
4,356 Square Feet Lot
$195,300 Zestimate®
$202/sqft
$-- HOA
What's special
Peaceful surroundingsBeautiful original hardwood floorsUpdated bathroom
- 74 days
- 23
- 1
Zillow last checked:
Listing updated:
Listed by:
JODY LINDVIG Phone:715-340-9737,
STEVENS POINT REALTY INC
Source: WIREX MLS,MLS#: 22603534 Originating MLS: Central WI Board of REALTORS
Originating MLS: Central WI Board of REALTORSFacts & features
Interior
Bedrooms & bathrooms
- Bedrooms: 2
- Bathrooms: 1
- Full bathrooms: 1
- Main level bedrooms: 2
Primary bedroom
- Level: Main
- Area: 156
- Dimensions: 13 x 12
Bedroom 2
- Level: Main
- Area: 117
- Dimensions: 13 x 9
Kitchen
- Level: Main
- Area: 165
- Dimensions: 15 x 11
Living room
- Level: Main
- Area: 285
- Dimensions: 19 x 15
Heating
- Forced Air, Other
Cooling
- Wall/Window Unit(s), Other
Features
- Ceiling Fan(s)
- Flooring: Carpet, Wood
- Windows: Window Coverings
- Basement: Full
Interior area
- Total structure area: 992
- Total interior livable area: 992 sqft
- Finished area above ground: 992
- Finished area below ground: 0
Property
Parking
- Total spaces: 2
- Parking features: 2 Car, Attached
- Attached garage spaces: 2
Features
- Levels: One
- Stories: 1
- Patio & porch: Deck
Lot
- Size: 4,356 Square Feet
Details
- Parcel number: 2300035A
Construction
Type & style
- Home type: SingleFamily
- Architectural style: Ranch
- Property subtype: Single Family Residence
Materials
- Vinyl Siding
- Roof: Shingle
Condition
- 21+ Years
- New construction: No
- Year built: 1954
Utilities & green energy
- Sewer: Public Sewer
- Water: Well
Community & HOA
Location
- Region: Auburndale
- Municipality: Auburndale
Financial & listing details
- Price per square foot: $202/sqft
- Tax assessed value: $138,900
- Annual tax amount: $1,691
- Date on market: 7/25/2026
Estimated market value
$195,300
$186,000 - $205,000
$1,181/mo
Price history
| Date | Event | Price |
|---|---|---|
| 8/12/2026 | Contingent | $200,000$202/sqft |
Source:  WIREX MLS #22603534 Report a problem WIREX MLS #22603534 Report a problem | ||
| 7/25/2026 | Listed for sale | $200,000$202/sqft |
Source: WIREX MLS #22603534 Report a problem | ||
| 6/24/2026 | Listing removed | $1,100$1/sqft |
Source: Zillow Rentals Report a problem | ||
| 6/3/2026 | Listed for rent | $1,100+29.4%$1/sqft |
Source: Zillow Rentals Report a problem | ||
| 9/24/2022 | Listing removed | -- |
Source: Zillow Rental Manager Report a problem | ||
| 9/13/2022 | Price change | $850-15%$1/sqft |
Source: Zillow Rental Manager Report a problem | ||
| 9/11/2022 | Listed for rent | $1,000$1/sqft |
Source: Zillow Rental Manager Report a problem | ||
Public tax history
| Year | Property taxes | Tax assessment |
|---|---|---|
| 2025 | $1,882 +6.2% | $124,800 |
| 2024 | $1,771 +18.2% | $124,800 +81.7% |
| 2023 | $1,498 +3.3% | $68,700 |
| 2022 | $1,450 -9.2% | $68,700 |
| 2021 | $1,597 +7% | $68,700 |
| 2020 | $1,493 +18.5% | $68,700 |
| 2019 | $1,260 +3.2% | $68,700 |
| 2018 | $1,221 -1.4% | $68,700 |
| 2017 | $1,238 -0.2% | $68,700 |
| 2016 | $1,240 -4.7% | $68,700 |
| 2015 | $1,301 | $68,700 |
| 2014 | -- | $68,700 |
| 2013 | -- | $68,700 +16% |
| 2012 | -- | $59,200 |
| 2011 | -- | $59,200 |
| 2010 | -- | $59,200 |
| 2009 | -- | $59,200 |
| 2008 | -- | $59,200 |
| 2007 | -- | $59,200 |
| 2006 | -- | $59,200 |
| 2005 | -- | $59,200 |
| 2004 | -- | $59,200 |
| 2003 | -- | $59,200 |
| 2002 | -- | $59,200 +29% |
| 2001 | -- | $45,900 |
| 2000 | -- | $45,900 |
Find assessor info on the county website
Monthly payment
Est. payment
Payment breakdown
Explore the cost of this home by adjusting the details. Changes won't be saved.Climate risks
Neighborhood: 54412
Similar homes
- $194,9002 bd1 ba1k sqft901 S ASH AVENUE, Marshfield, WI 54449Active
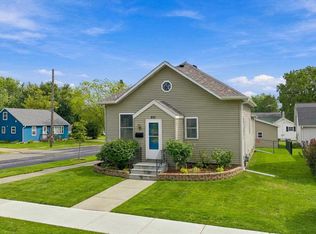 MLS ID #22604625, BROCK & DECKER REAL ESTATE. WIREX MLS
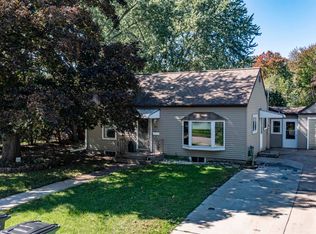
 - $186,9002 bd2 ba1.2k sqft112 E 17TH STREET, Marshfield, WI 54449Active
 MLS ID #22603985, BROCK & DECKER REAL ESTATE. WIREX MLS
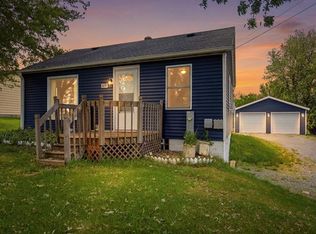
 - $199,9002 bd1 ba1k sqft1611 Smith St, Wisconsin Rapids, WI 54494For Sale
 MLS ID #50333694, Sydney A Otto. RANW as distributed by MLS GRID
 - $210,0002 bd1 ba1k sqft419 W MCMILLAN STREET, Marshfield, WI 54449Active
 MLS ID #22603070, CHRISTINE ZUPANC. WIREX MLS
