Check out this bi-level home on an acre of land! New sliding doors x 2, new garage overhead doors x 2, wooded lot! Home has lots of newer flooring, too! The upper level features living room, kitchen, dining area & 3 bedrooms plus a full bath. On the lower level you'll enjoy a large family room with wood burning fireplace (w/ woodstove insert), and a 2nd full bath (shower) with new commode! The lower level also features a nice-sized laundry room and the 2-car garage. Bathroom, laundry & family room were recently fully renovated! Boiler was new in approx. 2007/2008. The oil hot water heat and central air units were both serviced in 2019. Well is located out front, and septic in the back of the property. Pull down attic access/storage is accessible from bedroom 2 & also houses the central air handler. Inclusions: refrigerator, dryer, washer, microwave, 1 yr home warranty $449 plan (Any/all appliances included in the sale are being conveyed in as-is condition.)
Sold for $415,000
$415,000
5886 Michelle Dr, Narvon, PA 17555
3beds
1,740sqft
Detached
Built in 1978
1 Acres Lot
$435,000 Zestimate®
$239/sqft
$2,166 Estimated rent
Home value
$435,000
$409,000 - $465,000
$2,166/mo
Zestimate® history
Owner options
List your home for rent
$2,166/mo
Rent Zestimate®
Find your next renter with Zillow Rental Manager. Plus, with online applications, you can quickly screen prospective tenants – for free.
$2,166/mo
Rent Zestimate®
Refinance and save
$2,648/mo
Est. payment
Refinancing to a lower rate could help reduce your monthly payments and save thousands over the life of the loan.
$2,648/mo
Est. payment
Explore your selling options
Work with a Zillow partner agent
Leverage their expertise and Zillow's premium Showcase listings to get your home seen by more buyers.
Get startedList with your own agent
Get your home in front of millions of buyers by listing it on Zillow.
Learn how to do itSell it yourself
Take full control of how buyers see your home on Zillow by listing For Sale by Owner (FSBO).
List your homeWhat's special
Facts & features
Interior
Bedrooms & bathrooms
- Bedrooms: 3
- Bathrooms: 2
- Full bathrooms: 2
Heating
- Other, Oil
Cooling
- Central
Appliances
- Included: Dryer, Microwave, Refrigerator, Washer
Features
- Basement: Partially finished
- Has fireplace: Yes
Interior area
- Total interior livable area: 1,740 sqft
- Finished area below ground: 520
Property
Parking
- Parking features: Garage - Attached
Features
- Exterior features: Metal
Lot
- Size: 1 Acres
Details
- Parcel number: 5602836600000
- Special conditions: Standard
Construction
Type & style
- Home type: SingleFamily
- Property subtype: Detached
Materials
- Frame
- Roof: Composition
Condition
- Year built: 1978
Community & HOA
Location
- Region: Narvon
Financial & listing details
- Price per square foot: $239/sqft
- Tax assessed value: $185,000
- Annual tax amount: $3,644
Price history
| Date | Event | Price |
|---|---|---|
| 7/17/2025 | Sold | $415,000+76.6%$239/sqft |
Source: Public Record Report a problem | ||
| 1/2/2020 | Sold | $235,000-2.1%$135/sqft |
Source: Public Record Report a problem | ||
| 1/1/2020 | Listed for sale | $240,000$138/sqft |
Source: RE/MAX of Reading #PALA142530 Report a problem | ||
| 11/17/2019 | Pending sale | $240,000$138/sqft |
Source: RE/MAX of Reading #PALA142530 Report a problem | ||
| 11/12/2019 | Price change | $240,000-11.1%$138/sqft |
Source: RE/MAX Of Reading #PALA142530 Report a problem | ||
| 11/5/2019 | Price change | $269,900-3.6%$155/sqft |
Source: RE/MAX Of Reading #PALA142530 Report a problem | ||
| 10/30/2019 | Listed for sale | $279,900$161/sqft |
Source: RE/MAX Of Reading #PALA142530 Report a problem | ||
Public tax history
| Year | Property taxes | Tax assessment |
|---|---|---|
| 2025 | $3,644 +2.5% | $185,000 |
| 2024 | $3,554 +3.3% | $185,000 |
| 2023 | $3,439 +2.1% | $185,000 |
| 2022 | $3,368 | $185,000 |
| 2021 | $3,368 +525.4% | $185,000 |
| 2020 | $539 -83.5% | $185,000 |
| 2019 | $3,254 +504.3% | $185,000 |
| 2018 | $539 -83.2% | $185,000 +27.1% |
| 2017 | $3,209 +0% | $145,600 |
| 2016 | $3,208 +30.8% | $145,600 |
| 2015 | $2,452 | $145,600 |
| 2014 | $2,452 | $145,600 |
| 2013 | -- | $145,600 |
| 2012 | -- | $145,600 |
| 2011 | -- | $145,600 |
| 2010 | -- | $145,600 |
| 2009 | -- | $145,600 |
| 2007 | -- | $145,600 |
| 2006 | -- | $145,600 |
| 2005 | -- | $145,600 +32.1% |
| 2004 | -- | $110,200 |
| 2003 | -- | $110,200 |
| 2002 | -- | $110,200 |
| 2000 | -- | $110,200 |
Find assessor info on the county website
Neighborhood: 17555
Nearby homes
- $415,0003 bd2 ba1.7k sqft5886 Michele Dr, Narvon, PA 17555Sold
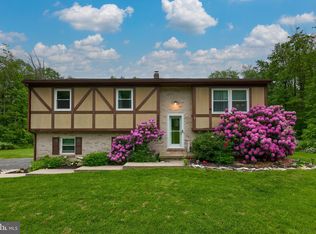
- $373,5003 bd1 ba1.2k sqft5894 Michelle Dr, Narvon, PA 17555Off Market
- $395,3003 bd2 ba1.2k sqft5876 Michelle Dr, Narvon, PA 17555Off Market
- $530,6003 bd2 ba1.8k sqft5889 Michelle Dr, Narvon, PA 17555Off Market
- $412,3003 bd1 ba2k sqft5879 Michelle Dr, Narvon, PA 17555Off Market
- $399,3004 bd2 ba1.6k sqft5891 Timothy Dr, Narvon, PA 17555Off Market
- $453,2003 bd2 ba1.7k sqft5901 Timothy Dr, Narvon, PA 17555Off Market
- $424,8003 bd1 ba1.2k sqft5881 Timothy Dr, Narvon, PA 17555Off Market
Nearby schools
GreatSchools rating
- 6/10Salisbury El SchoolGrades: K-6Distance: 5.7 mi
- 6/10Pequea Valley Intermediate SchoolGrades: 7-8Distance: 6.9 mi
- 6/10Pequea Valley High SchoolGrades: 9-12Distance: 7.1 mi
Schools provided by the listing agent
- Middle: PEQUEA VALLEY
- High: PEQUEA VALLEY
- District: PEQUEA VALLEY
Source: The MLS. This data may not be complete. We recommend contacting the local school district to confirm school assignments for this home.
Get a cash offer in 3 minutes
Find out how much your home could sell for in as little as 3 minutes with a no-obligation cash offer.
Estimated market value
$435,000
Get a cash offer in 3 minutes
Find out how much your home could sell for in as little as 3 minutes with a no-obligation cash offer.
Estimated market value
$435,000
- Pennsylvania
- Lancaster County
- Narvon
- 17555
- 5886 Michelle Dr
Nearby cities
Nearby zip codes
Other Narvon Topics
