Skip main navigation
Sold for $673,800
  • $673,800

    5886 S Logan Street, Centennial, CO 80121

    3beds
    2,800sqft
    Single Family Residence
    Built in 1960
    0.3 Acres Lot
    $871,800 Zestimate®
    $241/sqft
    $4,073 Estimated rent

    Home value

    $871,800

    $828,000 - $915,000

    $4,073/mo

    Zestimate® history
    Loading
    Loading...

    Owner options

    List your home for rent

    $4,073/mo

    Rent Zestimate®

    Find your next renter with Zillow Rental Manager. Plus, with online applications, you can quickly screen prospective tenants – for free.

    Learn more

    $4,073/mo

    Rent Zestimate®

    Refinance and save

    $3,141/mo

    Est. payment

    Refinancing to a lower rate could help reduce your monthly payments and save thousands over the life of the loan.

    See today's rates

    $3,141/mo

    Est. payment

    Explore your selling options

    Work with a Zillow partner agent

    Leverage their expertise and Zillow's premium Showcase listings to get your home seen by more buyers.

    Get started

    List with your own agent

    Get your home in front of millions of buyers by listing it on Zillow.

    Learn how to do it

    Sell it yourself

    Take full control of how buyers see your home on Zillow by listing For Sale by Owner (FSBO).

    List your home

    What's special

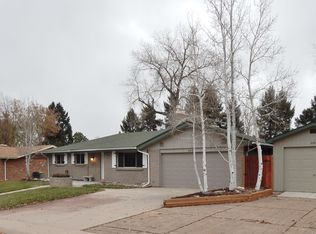
    The 1960s style 3 bedroom, 3 bathroom ranch home in Southwood Village sits nestled on a sprawling, abundant lot, offering a tranquil retreat from the bustle of city life. Its single-story design boasts a sense of simplicity and functionality, characteristic of the era's architectural trends. Upon entering the home, guests are greeted by a spacious and airy living room, adorned with a large picture window that frame views of the surrounding landscape. The interior decor reflects the timeless elegance of the 1960s, with clean lines, minimalistic furnishings, and an emphasis on functionality. A brick fireplace serves as the focal point of the living room, providing both warmth and visual interest. Adjacent to the living room is the dining area, where family meals are enjoyed against the backdrop of nature through the expansive window. The kitchen, though modest in size, is efficiently laid out with ample counter space and white appliances, maintaining the retro aesthetic with vintage-inspired cabinetry and fixtures. The home features three comfortable bedrooms, each offering privacy and tranquility. The master bedroom boasts an en suite bathroom for added convenience, complete with a tiled shower and retro-inspired fixtures. The remaining two bedrooms share access to a centrally located bathroom, featuring a double sink and a bathtub/shower combination. The basement is partially finished with a great room and plenty of space to entertain. Second wood burning fireplace and dry bar add to this area of enjoyment. The expansive lot surrounding the home offers ample opportunities for outdoor living, with plenty of space for gardening and recreation. Mature trees provide shade and privacy, creating a serene oasis for relaxation and enjoyment. Overall, this ranch home exudes timeless charm and understated elegance, offering a comfortable and inviting living space in harmony with its natural surroundings. // MULTIPLE OFFERS IN. INTERESTED BUYERS SHOULD SUBMIT BY 7PM MARCH 14TH

    Zillow last checked:

    Listing updated:

    Listed by:

    Colorado Dream House Team 720-446-6325 TEAM@coloradodreamhouse.com,

    Keller Williams DTC,

    Scott Davidson 720-236-2540,

    Keller Williams DTC

    Bought with:

    Fara Novin, 001318762

    RE/MAX Professionals

    Source: REcolorado as distributed by MLS GRID,MLS#: 9702270MLS Logo

    Facts & features

    Interior

    Bedrooms & bathrooms
    • Bedrooms: 3
    • Bathrooms: 3
    • Full bathrooms: 1
    • 3/4 bathrooms: 2
    • Main level bathrooms: 2
    • Main level bedrooms: 3
    Primary bedroom
    • Level: Main
    Bedroom
    • Level: Main
    Bedroom
    • Level: Main
    Bathroom
    • Level: Main
    Bathroom
    • Level: Main
    Bathroom
    • Level: Basement
    Dining room
    • Level: Main
    Great room
    • Level: Basement
    Kitchen
    • Level: Main
    Laundry
    • Level: Basement
    Living room
    • Level: Main
    Heating
    • Forced Air
    Cooling
    • Central Air
    Appliances
    • Included: Dishwasher, Dryer, Humidifier, Microwave, Oven, Range, Refrigerator, Washer
    Features
    • Laminate Counters
    • Flooring: Carpet, Tile, Wood
    • Basement: Finished,Full
    • Number of fireplaces: 2
    • Fireplace features: Basement, Living Room, Wood Burning
    Interior area
    • Total structure area: 2,800
    • Total interior livable area: 2,800 sqft
    • Finished area above ground: 1,400
    • Finished area below ground: 675

    Property

    Parking
    • Total spaces: 2
    • Parking features: Concrete, Exterior Access Door
    • Attached garage spaces: 2
    Features
    • Levels: One
    • Stories: 1
    • Patio & porch: Covered, Front Porch
    • Fencing: Partial
    Lot
    • Size: 0.30 Acres
    • Features: Landscaped, Level
    Details
    • Parcel number: 032042877
    • Special conditions: Standard

    Construction

    Type & style
    • Home type: SingleFamily
    • Property subtype: Single Family Residence
    Materials
    • Brick, Concrete
    • Foundation: Concrete Perimeter, Slab
    • Roof: Composition
    Condition
    • Year built: 1960

    Utilities & green energy

    • Electric: 110V
    • Sewer: Public Sewer
    • Utilities for property: Electricity Connected, Natural Gas Connected, Phone Available

    Community & neighborhood

    Location
    • Region: Centennial
    • Subdivision: Southwood Village

    Other

    Other facts
    • Listing terms: Cash,Conventional,FHA,VA Loan
    • Ownership: Corporation/Trust
    • Road surface type: Paved

    Price history

    DateEventPrice
    6/20/2026Listing removed$4,000$1/sqft
    Source: Zillow Rentals Report a problem
    6/1/2026Listed for rent$4,000$1/sqft
    Source: Zillow Rentals Report a problem
    5/23/2026Listing removed$4,000$1/sqft
    Source: Zillow Rentals Report a problem
    5/17/2026Listed for rent$4,000$1/sqft
    Source: Zillow Rentals Report a problem
    3/27/2024Sold$673,800+3.7%$241/sqft
    Source: REcolorado as distributed by MLS GRID #9702270 Report a problem
    3/15/2024Pending sale$650,000$232/sqft
    Source: REcolorado as distributed by MLS GRID #9702270 Report a problem
    3/13/2024Listed for sale$650,000$232/sqft
    Source: REcolorado as distributed by MLS GRID #9702270 Report a problem

    Public tax history

    YearProperty taxesTax assessment
    2025$4,601 +27.2%$42,394 +5.6%
    2024$3,616 +31.2%$40,146 -9.3%
    2023$2,757 +0.1%$44,257 +43.7%
    2022$2,754 $30,796 -2.8%
    2021-- $31,682 -5.2%
    2020$2,940 +44%$33,427
    2019$2,041 $33,427 +26.7%
    2018$2,041 +6.5%$26,381
    2017$1,916 $26,381 +12.5%
    2016-- $23,458
    2015-- $23,458 +25.5%
    2014$1,617 $18,690 +0.8%
    2013-- $18,540
    2012-- $18,540
    2011$2,091 +10.8%$18,540 -8.8%
    2010$1,887 +66.8%$20,340
    2009$1,131 $20,340 +3.2%
    2008-- $19,709
    2007-- $19,709 -10.4%
    2006-- $22,001
    2005-- $22,001 +0.1%
    2002$1,754 +29.2%$21,980 +39.7%
    2001$1,358 $15,730

    Find assessor info on the county website

    Neighborhood: 80121

    Nearby schools

    GreatSchools rating
    Schools provided by the listing agent
    • Elementary: East
    • Middle: Euclid
    • High: Littleton
    • District: Littleton 6

    Source: REcolorado as distributed by MLS GRID. This data may not be complete. We recommend contacting the local school district to confirm school assignments for this home.

    Get a cash offer in 3 minutes
    Find out how much your home could sell for in as little as 3 minutes with a no-obligation cash offer.
    Estimated market value
    $871,800
    Get a cash offer in 3 minutes
    Find out how much your home could sell for in as little as 3 minutes with a no-obligation cash offer.
    Estimated market value
    $871,800