Skip main navigation
Sold for $305,000
  • $305,000

    5886 SW 93rd Cir, Ocala, FL 34481

    2beds
    1,406sqft
    Single Family Residence
    Built in 2021
    5,227 Square Feet Lot
    $304,900 Zestimate®
    $217/sqft
    $2,165 Estimated rent

    Home value

    $304,900

    $284,000 - $329,000

    $2,165/mo

    Zestimate® history
    Loading
    Loading...

    Owner options

    List your home for rent

    $2,165/mo

    Rent Zestimate®

    Find your next renter with Zillow Rental Manager. Plus, with online applications, you can quickly screen prospective tenants – for free.

    Learn more

    $2,165/mo

    Rent Zestimate®

    Refinance and save

    $2,462/mo

    Est. payment

    Refinancing to a lower rate could help reduce your monthly payments and save thousands over the life of the loan.

    See today's rates

    $2,462/mo

    Est. payment

    Explore your selling options

    Work with a Zillow partner agent

    Leverage their expertise and Zillow's premium Showcase listings to get your home seen by more buyers.

    Get started

    List with your own agent

    Get your home in front of millions of buyers by listing it on Zillow.

    Learn how to do it

    Sell it yourself

    Take full control of how buyers see your home on Zillow by listing For Sale by Owner (FSBO).

    List your home

    What's special

    Elegant granite countertopsExtended epoxy-finished garageVersatile light-filled layoutDouble-paned argon windowsSpa-inspired ensuite bathEfficient dc-motor ceiling fansWell-equipped kitchen
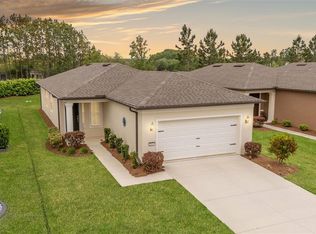
    Carefree living awaits in this exceptionally upgraded Contour model in the Nottingham neighborhood of the gated 55+ Stone Creek Golf Community. This garden-series home offers true resort-style living with all lawn and landscaping expertly maintained for you. Lovingly cared for and used only seasonally by its snowbird owners, it presents a rare chance to enjoy refined, low-maintenance living with thoughtful upgrades throughout. Inside, the meticulously designed floor plan features a versatile, light-filled layout with low-maintenance luxury vinyl plank flooring in the main living areas and a neutral palette. The spacious gathering room opens through triple glass sliders to a glass-enclosed sunroom, thoughtfully constructed for year-round enjoyment with insulated lower walls, double-paned argon windows, and additional ceiling insulation for energy efficiency. The well-equipped kitchen includes recessed LED downlighting, stainless steel appliances, crisp Shaker-style soft-close cabinetry with pull-out shelving, elegant granite countertops, and above-cabinet LED lighting that adds a warm, ambient glow. The owner’s suite provides a peaceful retreat with a decorative tray ceiling, a generous walk-in closet, and a large window that fills the room with natural light. The spa-inspired ensuite bath features a Roman-style walk-in shower with detailed tilework, a granite-topped double vanity, and a transom window for soft, natural light. Outdoor living becomes an effortless extension of your day, highlighted by a charming pergola, lush established landscaping, and a travertine-stone patio framed by a lighted sitting wall, perfect for morning coffee or relaxed evening conversations. A screened-in front porch with upgraded tight-weave screening and motion-sensor lighting offers another inviting spot to unwind outdoors. The extended, epoxy-finished garage enhances everyday convenience with a pull-down ladder to a partially floored attic and a dedicated workspace complete with a sink, workbench, cabinetry, and extra shelving. The driveway, sidewalk, and porch have all been professionally coated for a polished, cohesive look, while tasteful hardscaping around the home ensures truly low-maintenance living. Additional upgrades include foam insulation within the concrete block walls for improved comfort and lower utility costs, a full central vacuum system that extends into the garage, efficient DC-motor ceiling fans, and a Sensi smart thermostat for modern, intuitive climate control. Along with these thoughtful upgrades, the home also features a whole-house water filtration and water softener system, 3 Wyze security cameras, and the HVAC system includes an April Aire high-efficiency media air cleaner. Furnishings are negotiable, and the roof-mounted TV antenna, garage workbench & bedroom room darkening curtains and corner TV on a swivel mount will convey. Embrace the exceptional lifestyle of this vibrant community, featuring a 24/7 staffed gated entrance for security and peace of mind. Luxury-inspired amenities include heated pools, a state-of-the-art fitness center, a spa, and relaxing hot tubs and saunas. Stay active with pickleball, bocce, tennis, and softball field, while a dedicated lifestyle staff curates entertainment, activities, and special events to foster connections. Just beyond the gates, enjoy a golf course, pro shop, and restaurant, perfect for socializing and unwinding. Make your move today and experience resort-style living at its finest!

    Zillow last checked:

    Listing updated:

    Listing Provided by:

    Anthony Alfarone 352-897-0771,

    REAL BROKER LLC - OCALA 855-450-0442,

    Slater Mcinnis 352-843-5652,

    REAL BROKER LLC - OCALA

    Bought with:

    Robyn Wagner, 3534878

    ROYAL OAK REALTY LLC

    Source: Stellar MLS,MLS#: OM722216MLS LogoOriginating MLS: Ocala - Marion

    Facts & features

    Interior

    Bedrooms & bathrooms
    • Bedrooms: 2
    • Bathrooms: 2
    • Full bathrooms: 2
    Primary bedroom
    • Features: Walk-In Closet(s)
    • Level: First
    Bedroom 2
    • Features: Built-in Closet
    • Level: First
    Primary bathroom
    • Level: First
    Bathroom 2
    • Level: First
    Balcony porch lanai
    • Level: First
    Great room
    • Level: First
    • Dimensions: 14x13
    Kitchen
    • Features: Granite Counters
    • Level: First
    Laundry
    • Level: First
    Heating
    • Central, Electric, Heat Pump
    Cooling
    • Central Air
    Appliances
    • Included: Dishwasher, Disposal, Dryer, Electric Water Heater, Exhaust Fan, Microwave, Range, Range Hood, Refrigerator, Washer, Water Filtration System, Water Softener
    • Laundry: Electric Dryer Hookup, Inside, Laundry Room, Washer Hookup
    Features
    • Ceiling Fan(s), Central Vacuum, Eating Space In Kitchen, High Ceilings, In Wall Pest System, Kitchen/Family Room Combo, Living Room/Dining Room Combo, Open Floorplan, Pest Guard System, Primary Bedroom Main Floor, Stone Counters, Thermostat, Tray Ceiling(s), Walk-In Closet(s)
    • Flooring: Luxury Vinyl, Tile
    • Doors: Sliding Doors
    • Windows: Blinds
    • Has fireplace: No
    Interior area
    • Total structure area: 2,175
    • Total interior livable area: 1,406 sqft

    Property

    Parking
    • Total spaces: 2
    • Parking features: Garage Door Opener
    • Attached garage spaces: 2
    Features
    • Levels: One
    • Stories: 1
    • Patio & porch: Covered, Enclosed, Front Porch, Patio, Rear Porch
    • Exterior features: Irrigation System, Lighting, Rain Gutters
    • Has view: Yes
    • View description: Park/Greenbelt
    • Waterfront features: Lake
    Lot
    • Size: 5,227 sqft
    • Dimensions: 45 x 120
    • Features: Cleared, Landscaped, Level
    • Residential vegetation: Mature Landscaping
    Details
    • Parcel number: 3489190009
    • Zoning: PUD
    • Special conditions: None

    Construction

    Type & style
    • Home type: SingleFamily
    • Property subtype: Single Family Residence
    Materials
    • Block, Concrete, Stucco
    • Foundation: Slab
    • Roof: Shingle
    Condition
    • New construction: No
    • Year built: 2021
    Details
    • Builder model: Contour
    • Builder name: Pulte

    Utilities & green energy

    • Sewer: Private Sewer
    • Water: Private
    • Utilities for property: Cable Available, Electricity Connected, Sewer Connected, Underground Utilities, Water Connected

    Community & neighborhood

    Security
    • Security features: Gated Community
    Community
    • Community features: Dock, Fishing, Lake, Association Recreation - Owned, Clubhouse, Deed Restrictions, Dog Park, Fitness Center, Gated Community - Guard, Golf Carts OK, Golf, Pool, Restaurant, Sidewalks, Tennis Court(s)
    Senior living
    • Senior community: Yes
    Location
    • Region: Ocala
    • Subdivision: STONE CREEK

    HOA & financial

    HOA
    • Has HOA: Yes
    • HOA fee: $417 monthly
    • Amenities included: Basketball Court, Clubhouse, Fence Restrictions, Fitness Center, Gated, Park, Pickleball Court(s), Pool, Recreation Facilities, Sauna, Security, Shuffleboard Court, Spa/Hot Tub, Tennis Court(s)
    • Services included: 24-Hour Guard, Common Area Taxes, Community Pool, Internet, Maintenance Grounds, Recreational Facilities, Trash
    • Association name: FS Residential
    • Association phone: 352-237-8418
    Other fees
    • Pet fee: $0 monthly
    Other financial information
    • Total actual rent: 0

    Other

    Other facts
    • Listing terms: Cash,Conventional,FHA,VA Loan
    • Ownership: Fee Simple
    • Road surface type: Paved

    Price history

    DateEventPrice
    6/18/2026Sold$305,000-1.6%$217/sqft
    Source: Stellar MLS #OM722216 Report a problem
    4/29/2026Pending sale$309,990$220/sqft
    Source: Stellar MLS #OM722216 Report a problem
    4/27/2026Price change$309,990-4.6%$220/sqft
    Source: Stellar MLS #OM722216 Report a problem
    4/6/2026Listed for sale$324,800-1.2%$231/sqft
    Source: Stellar MLS #OM722216 Report a problem
    4/3/2026Listing removed$328,800$234/sqft
    Source: Stellar MLS #OM715757 Report a problem
    12/31/2025Listed for sale$328,800+35.9%$234/sqft
    Source: Stellar MLS #OM715757 Report a problem
    4/20/2021Sold$242,000$172/sqft
    Source: Public Record Report a problem

    Public tax history

    YearProperty taxesTax assessment
    2024$4,446 +6%$261,292 +10%
    2023$4,196 +12.7%$237,538 +10%
    2022$3,725 +528.6%$215,944 +838.2%
    2021$593 +33.1%$23,018 -11.5%
    2020$445 +6.9%$26,000 +8.3%
    2019$416 $24,000

    Find assessor info on the county website

    Neighborhood: 34481

    Nearby schools

    GreatSchools rating
    Get a cash offer in 3 minutes
    Find out how much your home could sell for in as little as 3 minutes with a no-obligation cash offer.
    Estimated market value
    $304,900
    Get a cash offer in 3 minutes
    Find out how much your home could sell for in as little as 3 minutes with a no-obligation cash offer.
    Estimated market value
    $304,900