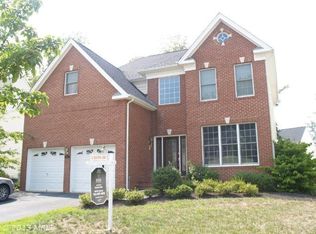
HIGHLIGHTS4 Bedrooms, 3 Full Baths, 1 Half BathUpgraded Mount Vernon model built by Toll BrothersLocated in Dominion Valley, a Gated CommunityOpen Floor PlanDelightful Sun Room360 sq. ft. Trex Deck with Lighted Stairs to BackyardProfessionally Landscaped with In-Ground Sprinkler SystemHuge Owners Suite2nd En Suite BedroomPrivate Office/Den/StudyMAIN LEVELInviting, 2-Story Foyer with Turned StaircaseLarge, Formal Living Room with Bay Window, Crown Molding, & Chair RailsElegant Dining Room with Crown Molding & Chair RailsUpdated Kitchen features:Prep IslandCorian Countertops Gas StovePantryBreakfast AreaLarge Family Room with Brick & Mantled Gas FireplacePrivate Study/Office or Den with Bay WindowPowder RoomMain Level Laundry Room UPPER LEVELHuge Owners Suite includes2 Walk-In Closetsone is the size of a room!2 Additional ClosetsLuxury Bath with Soaking TubSeparate Shower Double VanityPrivate Water Closet2nd Bedroom with Full, Private Bath and Walk-in Closet2 Additional, Generous-Sized Bedrooms3rd Full BathLOWER LEVEL1,530 sq. ft. Finished, Walkout Basement DOMINION VALLEY COUNTRY CLUB $59 Social Membership (required) includes:Club house facilities (including Grille Room and Full-Service Restaurant)3 Community PoolsTennis CourtsBasketball CourtsWalking TrailsPlay AreasLimited Access to the Golf Course (multiple membership tiers available)
This property is not currently displayed as for sale or rent on Zillow. This may be different from what's on other websites or public sources.