Skip main navigation
Off market
  • Price Unknown

    5886 Upper 179th St W #1, Lakeville, MN 55044

    4beds
    2,000sqft
    Apartment
    Built in ----
    -- sqft lot
    $-- Zestimate®
    $--/sqft
    $2,890 Estimated rent

    Home value

    Not available

    Estimated sales range

    Not available

    $2,890/mo

    Zestimate® history
    Loading
    Loading...

    Owner options

    List your home for rent

    $2,890/mo

    Rent Zestimate®

    Find your next renter with Zillow Rental Manager. Plus, with online applications, you can quickly screen prospective tenants – for free.

    Learn more

    $2,890/mo

    Rent Zestimate®

    Refinance and save

    Refinancing to a lower rate could help reduce your monthly payments and save thousands over the life of the loan.

    See today's rates

    Explore your selling options

    Work with a Zillow partner agent

    Leverage their expertise and Zillow's premium Showcase listings to get your home seen by more buyers.

    Get started

    List with your own agent

    Get your home in front of millions of buyers by listing it on Zillow.

    Learn how to do it

    Sell it yourself

    Take full control of how buyers see your home on Zillow by listing For Sale by Owner (FSBO).

    List your home

    What's special

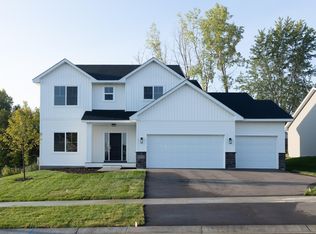
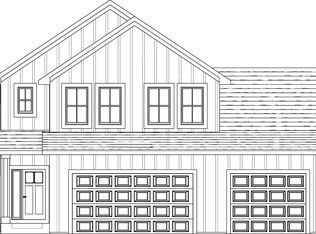
    This house is two story with a walk-out basement that is separated into a duplex with two separate rent areas available for rent. Top level of the home: The top level includes 4 Bedrooms, 2-bathrooms, 2 car garage, kitchen, living room area, 20 foot deck, 2,000 sq ft. The monthly rent is $2,750 a month. The house is split into a duplex. You would be renting the main level and the top second story floor area. One year lease required. Security deposit of $3200 required to move in to the top level. The lower level of the house is also available for rent for $1750. This area includes a kitchen, bathroom, and family room. Security deposit of $2,000 required to move in to the lower level. ** The whole house can be rented with top level and lower level together for $3300. Top level Specifications: Bedrooms: 4 Upper Bedroom 1 Dimensions: 14.0 x 14.1 Upper Bedroom 2 Dimensions: 11.7 x 14.6 Upper Bedroom 3 Dimensions: 11.6 x 11.3 Upper Bedroom 4 Dimensions: 12.0 x 12.6 Living Room Dimensions: 15.5 x 17.0 Total Bathrooms: 2 Full Bathrooms: 2 Appliances Air-To-Air Exchanger Dishwasher Disposal Gas Water Heater Microwave Range Refrigerator Heating and Cooling Cooling Features: Central Fireplace Features: Gas Burning, Living Room Heating Features: Forced Air Heating Fuel: Natural Gas Number of Fireplaces: 1 Kitchen and Dining Dining Room Dimensions: 7.5 x 12.0 Dining Room Features: Informal Dining Room, Living/Dining Room Dining Room Level: Main Exterior and Lot Features Brick/Stone Vinyl Road Frontage Type: City, Paved Streets, Sidewalks, Street Lights Road Responsibility: Public Maintained Road Land Info Land Lease Amount Frequency: No Lot Size Acres: 0.2 Lot Size Dimensions: 70x120 Lot Size Square Feet: 8712 Garage and Parking Garage Spaces: 2 Parking Features: Attached Garage, Driveway - Asphalt, Garage Door Opener Amenities and Community Features Ceiling Fan(s) Kitchen Center Island Kitchen Window Master Bedroom Walk-In Closet Porch Washer/Dryer Hookup Homeowners Association Association: No Zoning: Residential-Single Family Property Subtype: (SF) Single Family Source System Name: C2C Building and Construction New Construction: Yes Property Condition: Previously Owned Roof: Age 8 Years or Less, Asphalt Shingles, Pitched Levels or Stories: 2 Utilities Electric: 150 Amp Service Sewer: City Sewer/Connected Water Source: City Water/Connected

    This property is not currently displayed as for sale or rent on Zillow. This may be different from what's on other websites or public sources.
    Zillow last checked:

    Listing updated:

    Source: Zillow Rentals

    Facts & features

    Interior

    Bedrooms & bathrooms
    • Bedrooms: 4
    • Bathrooms: 2
    • Full bathrooms: 2
    Rooms
    • Room types: []
    Cooling
    • Central Air
    Appliances
    • Included: Dishwasher, Dryer, Freezer, Microwave, Refrigerator, Washer
    • Laundry: In Unit, Washer Dryer Hookup
    Features
    • Walk In Closet
    • Flooring: Carpet, Tile
    Interior area
    • Total interior livable area: 2,000 sqft

    Property

    Parking
    • Parking features: Attached
    • Has attached garage: Yes
    • Details: Contact manager
    Features
    • Exterior features: Walk In Closet, Washer Dryer Hookup

    Construction

    Type & style
    • Home type: Apartment
    • Property subtype: Apartment

    Community & HOA

    Community
    • Deposit fee: $3,200
    Location
    • Region: Lakeville

    Financial & listing details

    • Date on market: 10/1/2024
    • Date available: 10/01/2024
    • Lease term: 1 Year

    Price history

    DateEventPrice
    10/4/2024Listing removed$2,750$1/sqft
    Source: Zillow Rentals Report a problem
    10/1/2024Listed for rent$2,750$1/sqft
    Source: Zillow Rentals Report a problem

    Public tax history

    Tax history is unavailable.

    Neighborhood: 55044

    Nearby schools

    GreatSchools rating