Skip main navigation
Closed
  • $467,500

    5886 Wishbone Ct, Sun Valley, NV 89433

    4beds
    1,792sqft
    Single Family Residence
    Built in 1997
    0.25 Acres Lot
    $479,500 Zestimate®
    $261/sqft
    $2,524 Estimated rent

    Home value

    $479,500

    $436,000 - $523,000

    $2,524/mo

    Zestimate® history
    Loading
    Loading...

    Owner options

    List your home for rent

    $2,524/mo

    Rent Zestimate®

    Find your next renter with Zillow Rental Manager. Plus, with online applications, you can quickly screen prospective tenants – for free.

    Learn more

    $2,524/mo

    Rent Zestimate®

    Refinance and save

    $2,719/mo

    Est. payment

    Refinancing to a lower rate could help reduce your monthly payments and save thousands over the life of the loan.

    See today's rates

    $2,719/mo

    Est. payment

    Explore your selling options

    Work with a Zillow partner agent

    Leverage their expertise and Zillow's premium Showcase listings to get your home seen by more buyers.

    Get started

    List with your own agent

    Get your home in front of millions of buyers by listing it on Zillow.

    Learn how to do it

    Sell it yourself

    Take full control of how buyers see your home on Zillow by listing For Sale by Owner (FSBO).

    List your home

    What's special

    Massive extra parking areaLow maintenance vinyl floors
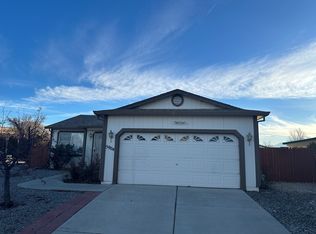
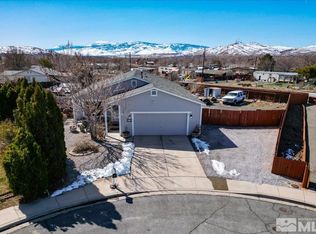
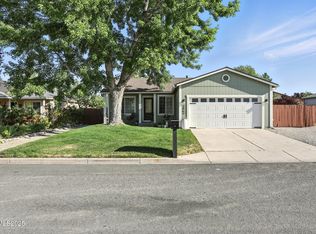
    Step into home ownership with this magnificent four bedroom home. Conveniently located a short walk to a day care and elementary school and also in a culdesac with low traffic. The front yard has beautiful, mature trees and shrubs and massive extra parking area. Inside the home is a invitation to make this your forever home and settle in to relax. Low maintenance vinyl floors throughout the main traffic areas and easy to clean formica countertops in kitchen. The primary bedroom and one other bedroom are quite large and the other two secondary rooms are decent size too. The backyard is a blank slate to do as you wish. this is a perfect home for the growing family. Did we mention there is a brand new roof? This gem is worth the look

    Zillow last checked:

    Listing updated:

    Listed by:

    Sandra Striker BS.145388 775-745-3971,

    RE/MAX Professionals-Reno

    Bought with:

    Chris Barnes, S.54181

    Dickson Realty - Sparks

    Source: NNRMLS,MLS#: 250051804MLS Logo

    Facts & features

    Interior

    Bedrooms & bathrooms
    • Bedrooms: 4
    • Bathrooms: 2
    • Full bathrooms: 2
    Heating
    • Forced Air, Natural Gas
    Cooling
    • Evaporative Cooling, Wall/Window Unit(s)
    Appliances
    • Included: Dishwasher, Disposal, ENERGY STAR Qualified Appliances, Gas Range, Microwave, Self Cleaning Oven
    • Laundry: Laundry Room, Shelves
    Features
    • Breakfast Bar, Ceiling Fan(s), High Ceilings, Pantry, Master Downstairs, Vaulted Ceiling(s), Walk-In Closet(s)
    • Flooring: Carpet
    • Windows: Blinds, Double Pane Windows, Vinyl Frames
    • Has fireplace: No
    • Common walls with other units/homes: No One Above
    Interior area
    • Total structure area: 1,792
    • Total interior livable area: 1,792 sqft

    Property

    Parking
    • Total spaces: 2
    • Parking features: Additional Parking, Attached, Garage, Garage Door Opener, RV Access/Parking
    • Attached garage spaces: 2
    Features
    • Levels: One
    • Stories: 1
    • Exterior features: None
    • Pool features: None
    • Spa features: None
    • Fencing: Back Yard
    Lot
    • Size: 0.25 Acres
    • Features: Cul-De-Sac
    Details
    • Additional structures: Shed(s)
    • Parcel number: 50465215
    • Zoning: MDS

    Construction

    Type & style
    • Home type: SingleFamily
    • Property subtype: Single Family Residence
    Materials
    • Foundation: Crawl Space
    • Roof: Composition,Pitched
    Condition
    • New construction: No
    • Year built: 1997
    Details
    • Builder name: Lifestyle Homes, Inc.

    Utilities & green energy

    • Sewer: Public Sewer
    • Water: Public
    • Utilities for property: Cable Connected, Electricity Connected, Internet Connected, Natural Gas Connected, Phone Connected, Sewer Connected, Water Connected, Cellular Coverage, Underground Utilities, Water Meter Installed

    Community & neighborhood

    Security
    • Security features: Smoke Detector(s)
    Location
    • Region: Sun Valley
    • Subdivision: Stone Canyon Phase 8

    HOA & financial

    HOA
    • Has HOA: Yes
    • HOA fee: $40 monthly
    • Amenities included: None
    • Association name: Highland Ranch

    Other

    Other facts
    • Listing terms: 1031 Exchange,Cash,Conventional,FHA,VA Loan

    Price history

    DateEventPrice
    12/24/2025Sold$467,500-4.6%$261/sqft
    Source: NNRMLS #250051804 Report a problem
    11/26/2025Contingent$489,900$273/sqft
    Source: NNRMLS #250051804 Report a problem
    10/28/2025Price change$489,900-3.9%$273/sqft
    Source: NNRMLS #250051804 Report a problem
    6/20/2025Listed for sale$510,000+202.7%$285/sqft
    Source: NNRMLS #250051804 Report a problem
    2/24/2009Sold$168,500+2.2%$94/sqft
    Source: Public Record Report a problem
    1/9/2009Price change$164,900+4.7%$92/sqft
    Source: foreclosure.com Report a problem
    12/25/2008Listed for sale--
    Source: foreclosure.com Report a problem
    12/5/2008Sold$157,500+20.2%$88/sqft
    Source: Public Record Report a problem
    11/6/1997Sold$131,000$73/sqft
    Source: Public Record Report a problem

    Public tax history

    YearProperty taxesTax assessment
    2026$2,002 +2.9%$87,248 -0.1%
    2025$1,945 +3%$87,333 +3.3%
    2024$1,889 +3%$84,541 +6.3%
    2023$1,834 +3%$79,539 +18.8%
    2022$1,782 +3.1%$66,937 +7.5%
    2021$1,728 +3%$62,275 +4.5%
    2020$1,677 -2.9%$59,608
    2019$1,728 +3%$59,608 +10.4%
    2018$1,677 +8.8%$53,977 +2.1%
    2017$1,542 $52,884 +0.4%
    2016$1,542 $52,670 +3.4%
    2015$1,542 +3.2%$50,931 +10.5%
    2014$1,494 $46,073 +2%
    2013$1,494 $45,158
    2012-- $45,158 +10.1%
    2011-- $41,002 -11.8%
    2010-- $46,490 -12.3%
    2009-- $53,033 -4.2%
    2008-- $55,362 -16.9%
    2007-- $66,652 +27.5%
    2006-- $52,268 +11.1%
    2005-- $47,062 +3.5%
    2004-- $45,486 +1.1%
    2003-- $44,969 +5%
    2002-- $42,828
    2001-- $42,828

    Find assessor info on the county website

    Neighborhood: 89433

    Nearby schools

    GreatSchools rating
    Schools provided by the listing agent
    • Elementary: Palmer
    • Middle: Desert Skies
    • High: Hug

    Source: NNRMLS. This data may not be complete. We recommend contacting the local school district to confirm school assignments for this home.

    Get a cash offer in 3 minutes
    Find out how much your home could sell for in as little as 3 minutes with a no-obligation cash offer.
    Estimated market value
    $479,500
    Get a cash offer in 3 minutes
    Find out how much your home could sell for in as little as 3 minutes with a no-obligation cash offer.
    Estimated market value
    $479,500