Skip main navigation
For sale
  • $479,900

    5886 Woodbine Rd, Woodbine, MD 21797

    3beds
    1,728sqft
    : 
    $3,023/mo
    Get pre-qualified
    Single Family Residence
    Built in 1975
    0.96 Acres Lot
    $474,600 Zestimate®
    $278/sqft
    $-- HOA

    What's special

    Fenced yardPrimarily one-level livingMature treesFreshly painted throughoutNew light fixturesFenced backyardChicken coop
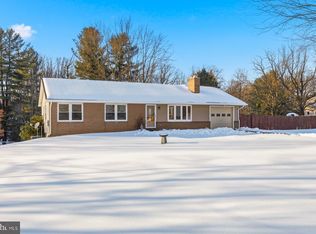
    2.65% Assumable VA Loan Possible! Welcome home to this updated, charming and spacious rancher on almost a full acre with no HOA offering flexible living space, thoughtful updates and plenty of room to make it your own! Perfect for the growing family or downsizing to a one-level home. Freshly painted throughout with new light fixtures, this home features coordinating tile and LVP flooring on the main level and a cozy carpeted lower level. The former garage was previously converted into a large Family Room adding valuable living space and creating an exciting opportunity to design the open floor plan and dream Kitchen you have been imagining. The bright Kitchen already features brand new stainless steel appliances and sliding glass doors with convenient built-in interior shades leading directly to the sprawling, freshly painted back deck. Enjoy morning coffee, cool Autumn dinners and plenty of room to entertain while overlooking the fenced backyard and mature trees. Three Bedrooms are located on the main level including a Primary Bedroom with 2 closets and direct access to the full Bathroom with timeless black and white tile and several newer fixtures. Downstairs, the walkout lower level adds even more usable space with a bonus room complete with a closet that works perfectly as a guest room, home office or hobby space. A second full Bathroom makes the lower level especially functional while the additional open space offers plenty of possibilities for another Family Room, playroom, game room, gym or whatever fits your lifestyle. Walk right outside to the backyard with plenty of room to play, garden or simply enjoy the privacy created by the mature trees. The fenced yard also includes a chicken coop, offering potential for chickens or other animals. Major updates include the roof (2019), furnace (2016), BAT septic system (2015) and solar panels (2022). The BAT system provides advanced wastewater treatment compared with a conventional septic system, while the solar panels offer the opportunity for reduced electricity costs and greater energy efficiency. All of this is tucked into a sought-after location and school district with the convenience of Eldersburg and Sykesville all with primarily one-level living. Whether you are looking for your first home, hoping to downsize without giving up extra space, or dreaming of a home you can continue making your own, this one offers so many possibilities inside and out!
    5 days
    |
    833
    |
    60
    |

    Zillow last checked:

    Listing updated:

    Listed by:

    Kaitlyn Harrison 443-643-6401,

    EXP Realty, LLC 8888607369

    Source: Bright MLS,MLS#: MDCR2037114MLS Logo

      Facts & features

      Interior

      Bedrooms & bathrooms
      • Bedrooms: 3
      • Bathrooms: 2
      • Full bathrooms: 2
      • Main level bathrooms: 1
      • Main level bedrooms: 3
      Basement
      • Area: 997
      Heating
      • Central, Oil
      Cooling
      • Other, Electric
      Appliances
      • Included: Electric Water Heater
      • Laundry: In Basement
      Features
      • Dry Wall
      • Flooring: Tile/Brick, Vinyl
      • Basement: Other
      • Number of fireplaces: 2
      Interior area
      • Total structure area: 2,245
      • Total interior livable area: 1,728 sqft
      • Finished area above ground: 1,248
      • Finished area below ground: 480

      Property

      Parking
      • Parking features: Crushed Stone, Driveway
      • Has uncovered spaces: Yes
      Accessibility
      • Accessibility features: None
      Features
      • Levels: Two
      • Stories: 2
      • Pool features: None
      • Fencing: Back Yard
      Lot
      • Size: 0.96 Acres
      Details
      • Additional structures: Above Grade, Below Grade
      • Parcel number: 0714023895
      • Zoning: AGRIC
      • Special conditions: Standard

      Construction

      Type & style
      • Home type: SingleFamily
      • Architectural style: Ranch/Rambler
      • Property subtype: Single Family Residence
      Materials
      • Vinyl Siding, Brick
      • Foundation: Block
      • Roof: Architectural Shingle
      Condition
      • New construction: No
      • Year built: 1975

      Utilities & green energy

      • Sewer: On Site Septic, Nitrogen Removal System
      • Water: Well

      Community & HOA

      Community
      • Subdivision: Berrett
      HOA
      • Has HOA: No
      Location
      • Region: Woodbine

      Financial & listing details

      • Price per square foot: $278/sqft
      • Tax assessed value: $379,900
      • Annual tax amount: $4,137
      • Date on market: 8/14/2026
      • Listing agreement: Exclusive Right To Sell
      • Listing terms: Conventional,Cash,FHA
      • Ownership: Fee Simple

        Estimated market value

        $474,600

        $451,000 - $498,000

        $2,626/mo

        Price history

        DateEventPrice
        8/14/2026Listed for sale$479,900+17%$278/sqft
        Source: Bright MLS #MDCR2037114 Report a problem
        3/3/2022Sold$410,000+3.8%$237/sqft
        Source: Bright MLS #MDCR2004852 Report a problem
        1/31/2022Pending sale$395,000$229/sqft
        Source: Bright MLS #MDCR2004852 Report a problem
        1/27/2022Listed for sale$395,000+47.9%$229/sqft
        Source: Bright MLS #MDCR2004852 Report a problem
        11/8/2011Sold$267,000-1.1%$155/sqft
        Source: Public Record Report a problem
        6/24/2011Price change$269,900-5.3%$156/sqft
        Source: The Real Estate Centre #CR7632318 Report a problem
        5/11/2011Price change$284,900-7.8%$165/sqft
        Source: RE/MAX ADVANTAGE REALTY #CR7575094 Report a problem
        4/19/2011Listed for sale$309,000+3%$179/sqft
        Source: RE/MAX ADVANTAGE REALTY #CR7575094 Report a problem
        7/14/2006Sold$300,000$174/sqft
        Source: Public Record Report a problem

        Public tax history

        YearProperty taxesTax assessment
        2025$4,058 +5.1%$360,800 +5.6%
        2024$3,861 +5.7%$341,700 +5.7%
        2023$3,654 +6%$323,333 -5.4%
        2022$3,446 +6.4%$341,700 +19.2%
        2021$3,239 +0.3%$286,600 +0.3%
        2020$3,228 +0.3%$285,633 -0.3%
        2019$3,217 +0.3%$286,600 +1%
        2018$3,206 +3.8%$283,700 +3.8%
        2017$3,089 $273,367 +3.9%
        2016-- $263,033 +4.1%
        2015-- $252,700 +1.4%
        2014-- $249,133 +1.5%
        2013-- $245,567 +1.5%
        2012-- $242,000
        2011-- $242,000
        2010-- $242,000 -20.9%
        2009-- $305,860 +13.2%
        2008-- $270,276 +15.2%
        2007-- $234,693 +17.9%
        2006-- $199,100 +10.1%
        2005-- $180,860 +11.2%
        2004-- $162,620 +12.6%
        2003-- $144,380 +1.7%
        2002-- $141,980 +1.7%
        2001-- $139,606
        Find assessor info on the county website

        Monthly payment

        Est. payment

        Payment breakdown

        Explore the cost of this home by adjusting the details. Changes won't be saved.
        All calculations are estimates and provided by Zillow, Inc. for informational purposes only. Actual amounts may vary.
        HOA fees may include property taxes on listings classified as Co-Ops. Contact the listing agent and/or owner for fee details.
        See how much you could borrow to make a competitive offer.

        Climate risks

        Neighborhood: 21797

        Getting around

        1 / 100
        Car-Dependent
        13 / 100
        Somewhat Bikeable

        Nearby schools

        GreatSchools rating
        Schools provided by the listing agent
        • Elementary: Linton Springs
        • Middle: Sykesville
        • High: Century
        • District: Carroll County Public Schools

        Source: Bright MLS. This data may not be complete. We recommend contacting the local school district to confirm school assignments for this home.

        A local agent can set up tours, give advice and negotiate with sellers.

        Browse local experts

        Similar homes