Experience luxury living in this stunning custom-built 4 bedroom, 3.5 bath home located in a prestigious subdivision! Designed with elegance and comfort in mind, this exceptional property features vaulted and tray ceilings, spacious walk-in closets, and a breathtaking two-story foyer highlighted by an elegant curved staircase leading to the upper-level bedrooms and balcony overlook. The beautifully designed custom kitchen offers granite countertops, a Butler's pantry, built-in desk, and a cozy breakfast nook, making it perfect for everyday living and entertaining alike. The impressive great room showcases a cathedral ceiling and warm gas fireplace, while the formal dining room and private den/office provide additional functional living space. Retreat to the luxurious primary suite featuring a double vanity and oversized walk-in closet. Enjoy peaceful mornings in the serene sunroom overlooking the property. The finished lower level offers incredible additional living space with an L-shaped family room, kitchenette, gaming area, and pool table that remains with the home. A second private entrance to the basement through the garage adds flexibility and convenience. Major updates include a new roof, water heater, and basement carpet - all only one year old! An invisible pet fence is already in place for your furry companions. This extraordinary home combines timeless elegrance, spacious living, and thoughtful upgrades throughout. Homes like this do not last long - submit your offer quickly before this one is gone!
Closed
$575,000
58860 River Forest Dr, Goshen, IN 46528
4beds
3,689sqft
Single Family Residence
Built in 1997
0.52 Acres Lot
$577,500 Zestimate®
$--/sqft
$3,117 Estimated rent
Home value
$577,500
$526,000 - $635,000
$3,117/mo
Zestimate® history
Owner options
List your home for rent
$3,117/mo
Rent Zestimate®
Find your next renter with Zillow Rental Manager. Plus, with online applications, you can quickly screen prospective tenants – for free.
$3,117/mo
Rent Zestimate®
Refinance and save
$2,974/mo
Est. payment
Refinancing to a lower rate could help reduce your monthly payments and save thousands over the life of the loan.
$2,974/mo
Est. payment
Explore your selling options
Work with a Zillow partner agent
Leverage their expertise and Zillow's premium Showcase listings to get your home seen by more buyers.
Get startedList with your own agent
Get your home in front of millions of buyers by listing it on Zillow.
Learn how to do itSell it yourself
Take full control of how buyers see your home on Zillow by listing For Sale by Owner (FSBO).
List your homeWhat's special
Warm gas fireplaceLuxurious primary suiteDouble vanityFormal dining roomCozy breakfast nookBreathtaking two-story foyerBeautifully designed custom kitchen
Zillow last checked:
Listing updated:
Listed by:
Julie K Vest Cell:574-322-5814,
Cressy & Everett - South Bend
Bought with:
Jenn Montiel, RB17001621
HomeFront Realty, LLC
Source: IRMLS,MLS#: 202618680
Facts & features
Interior
Bedrooms & bathrooms
- Bedrooms: 4
- Bathrooms: 4
- Full bathrooms: 3
- 1/2 bathrooms: 1
- Main level bedrooms: 1
Bedroom 1
- Level: Main
Bedroom 2
- Level: Upper
Dining room
- Level: Main
- Area: 156
- Dimensions: 13 x 12
Family room
- Level: Lower
- Area: 450
- Dimensions: 30 x 15
Kitchen
- Level: Main
- Area: 210
- Dimensions: 15 x 14
Living room
- Level: Main
- Area: 306
- Dimensions: 18 x 17
Heating
- Natural Gas, Forced Air
Cooling
- Central Air
Appliances
- Included: Disposal, Dishwasher, Microwave, Refrigerator, Washer, Electric Cooktop, Dryer-Electric, Down Draft, Oven-Built-In, Electric Range, Electric Water Heater
- Laundry: Electric Dryer Hookup, Main Level, Washer Hookup
Features
- Built-in Desk, Tray Ceiling(s), Vaulted Ceiling(s), Walk-In Closet(s), Stone Counters, Main Level Bedroom Suite, Formal Dining Room
- Windows: Window Treatments
- Basement: Full,Partially Finished,Concrete,Sump Pump
- Number of fireplaces: 1
- Fireplace features: Living Room
Interior area
- Total structure area: 4,740
- Total interior livable area: 3,689 sqft
- Finished area above ground: 2,742
- Finished area below ground: 947
Property
Parking
- Total spaces: 3
- Parking features: Attached, Garage Door Opener, Concrete
- Attached garage spaces: 3
- Has uncovered spaces: Yes
Features
- Levels: One and One Half
- Stories: 1.5
- Patio & porch: Deck
- Has spa: Yes
- Spa features: Jet Tub
- Fencing: Invisible,Pet Fence
Lot
- Size: 0.52 Acres
- Dimensions: 108X211
- Features: Cul-De-Sac, Level, 0-2.9999, City/Town/Suburb, Landscaped
Details
- Parcel number: 200624352006.000009
- Other equipment: Sump Pump
Construction
Type & style
- Home type: SingleFamily
- Architectural style: Traditional
- Property subtype: Single Family Residence
Materials
- Brick, Vinyl Siding
- Roof: Asphalt,Shingle
Condition
- New construction: No
- Year built: 1997
Utilities & green energy
- Gas: NIPSCO
- Sewer: Septic Tank
- Water: Well
Community & HOA
Community
- Security: Security System
- Subdivision: Fishlers River Forest
HOA
- Has HOA: Yes
- HOA fee: $160 annually
Location
- Region: Goshen
Financial & listing details
- Tax assessed value: $568,400
- Annual tax amount: $5,384
- Date on market: 5/16/2026
- Listing terms: Cash,Conventional,FHA,VA Loan
Price history
| Date | Event | Price |
|---|---|---|
| 6/29/2026 | Sold | $575,000-4% |
Source:  IRMLS #202618680 Report a problem IRMLS #202618680 Report a problem | ||
| 5/16/2026 | Pending sale | $599,000 |
Source: IRMLS #202618680 Report a problem | ||
| 5/16/2026 | Listed for sale | $599,000+27.7% |
Source: IRMLS #202618680 Report a problem | ||
| 5/28/2024 | Sold | $468,900-4.3% |
Source: IRMLS #202412118 Report a problem | ||
| 5/23/2024 | Pending sale | $489,900 |
Source: IRMLS #202412118 Report a problem | ||
| 4/12/2024 | Listed for sale | $489,900 |
Source: IRMLS #202412118 Report a problem | ||
Public tax history
| Year | Property taxes | Tax assessment |
|---|---|---|
| 2025 | $4,222 +6.4% | $568,400 +34.6% |
| 2024 | $3,969 -3.5% | $422,200 +6.4% |
| 2023 | $4,112 +9.3% | $396,900 -3.5% |
| 2022 | $3,761 -8.8% | $411,200 +9.3% |
| 2021 | $4,124 +0.9% | $376,100 +10.5% |
| 2020 | $4,089 +7.7% | $340,400 +1.5% |
| 2019 | $3,796 +4.4% | $335,500 +7.7% |
| 2018 | $3,637 +15.6% | $311,500 +5.2% |
| 2017 | $3,146 | $296,100 +4.1% |
| 2016 | $3,146 -1.1% | $284,500 +7% |
| 2014 | $3,181 +20.7% | $265,800 +0.9% |
| 2013 | $2,635 +3.7% | $263,500 +3.7% |
| 2012 | $2,541 +8.5% | $254,100 +8.5% |
| 2011 | $2,342 -9.6% | $234,200 -9.6% |
| 2010 | $2,590 -8.8% | $259,000 -8.8% |
| 2009 | $2,841 -23.4% | $284,100 +10.4% |
| 2007 | $3,708 +12.6% | $257,300 +2% |
| 2006 | $3,291 -12.5% | $252,300 -0.2% |
| 2005 | $3,760 | $252,700 |
Find assessor info on the county website
Neighborhood: 46528
Nearby homes
- $452,9003 bd4 ba3.4k sqft58840 River Forest Dr, Goshen, IN 46528Off Market

- $508,4005 bd4 ba2.9k sqft58880 River Forest Dr, Goshen, IN 46528Off Market
- $915,0004 bd5 ba5.9k sqft58859 River Forest Dr, Goshen, IN 46528Off Market
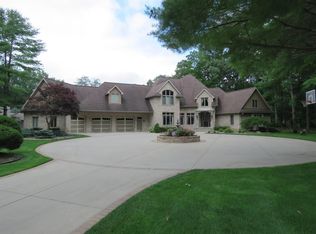
- $592,5004 bd4 ba4.9k sqft58810 River Forest Dr, Goshen, IN 46528Sold

- $611,8003 bd3 ba3.7k sqft58890 River Forest Dr, Goshen, IN 46528Off Market
- $9,900-- bd-- ba-- sqft58891 River Forest Dr, Goshen, IN 46528Off Market
- $747,8005 bd5 ba6.6k sqft22410 Canyon River Dr, Goshen, IN 46528Off Market
- $23,300-- bd-- ba-- sqft22410 Canyon River Dr, Goshen, IN 46528Off Market
Nearby schools
GreatSchools rating
- 4/10Concord Ox-Bow Elementary SchoolGrades: K-4Distance: 0.6 mi
- 5/10Concord Junior High SchoolGrades: 7-8Distance: 2.2 mi
- 4/10Concord Community High SchoolGrades: 9-12Distance: 1.2 mi
Schools provided by the listing agent
- Elementary: Concord Ox Bow
- Middle: Concord
- High: Concord
- District: Concord Community Schools
Source: IRMLS. This data may not be complete. We recommend contacting the local school district to confirm school assignments for this home.


Get pre-qualified for a loan
At Zillow Home Loans, we can pre-qualify you in as little as 5 minutes with no impact to your credit score.An equal housing lender. NMLS #10287.
- Indiana
- Elkhart County
- Goshen
- 46528
- 58860 River Forest Dr
Nearby cities
Nearby neighborhoods
Nearby zip codes
Other Goshen Topics
