Impeccably maintained home on secluded, tranquill 40 acre gated setting waiting for you to make it home! This 7 bedroom, 7 bath home features approximately 7,570 finished square feet, with generous amounts of storage throughout! The sprawling main level also includes the primary master bedroom suite, another bedroom, laundry room, family room, formal dining room, and large kitchen. The upper and lower levels feel like another house in themselves. There is also a 3 car attached garage, indoor riding arena, several other outbuildings including an 80 x 160 building for all of your toys or to set up your small business! Too many amenities to mention here! You simply must see this hidden piece of paradise conveniently located close enough to everything yet that private feel!
Closed
$1,280,000
58867 County Road 105, Elkhart, IN 46517
7beds
7,570sqft
Single Family Residence
Built in 1996
40 Acres Lot
$1,481,300 Zestimate®
$--/sqft
$9,091 Estimated rent
Home value
$1,481,300
$1.30M - $1.69M
$9,091/mo
Zestimate® history
Owner options
List your home for rent
$9,091/mo
Rent Zestimate®
Find your next renter with Zillow Rental Manager. Plus, with online applications, you can quickly screen prospective tenants – for free.
$9,091/mo
Rent Zestimate®
Refinance and save
$6,265/mo
Est. payment
Refinancing to a lower rate could help reduce your monthly payments and save thousands over the life of the loan.
$6,265/mo
Est. payment
Explore your selling options
Work with a Zillow partner agent
Leverage their expertise and Zillow's premium Showcase listings to get your home seen by more buyers.
Get startedList with your own agent
Get your home in front of millions of buyers by listing it on Zillow.
Learn how to do itSell it yourself
Take full control of how buyers see your home on Zillow by listing For Sale by Owner (FSBO).
List your homeWhat's special
Primary master bedroom suiteFormal dining roomIndoor riding arenaLarge kitchenLaundry room
Zillow last checked:
Listing updated:
Listed by:
Michelle Tucker Cell:574-320-3300,
Assurance Property Management & Realty Inc
Bought with:
Patricia Graham, RB14050077
Keller Williams Realty Group
Source: IRMLS,MLS#: 202320708
Facts & features
Interior
Bedrooms & bathrooms
- Bedrooms: 7
- Bathrooms: 7
- Full bathrooms: 5
- 1/2 bathrooms: 2
- Main level bedrooms: 2
Bedroom 1
- Level: Main
Bedroom 2
- Level: Main
Dining room
- Level: Main
- Area: 252
- Dimensions: 14 x 18
Family room
- Level: Main
- Area: 560
- Dimensions: 20 x 28
Kitchen
- Level: Main
- Area: 338
- Dimensions: 26 x 13
Living room
- Level: Main
- Area: 342
- Dimensions: 19 x 18
Office
- Level: Main
- Area: 209
- Dimensions: 19 x 11
Heating
- Natural Gas, Forced Air, Propane Tank Owned
Cooling
- Central Air
Appliances
- Included: Disposal, Range/Oven Hook Up Elec, Dishwasher, Microwave, Refrigerator, Washer, Electric Cooktop, Dryer-Electric, Exhaust Fan, Double Oven, Electric Oven
- Laundry: Electric Dryer Hookup, Sink, Main Level, Washer Hookup
Features
- Ceiling-9+, Cathedral Ceiling(s), Ceiling Fan(s), Walk-In Closet(s), Countertops-Solid Surf, Entrance Foyer, Guest Quarters, Double Vanity, Stand Up Shower, Tub and Separate Shower, Tub/Shower Combination, Main Level Bedroom Suite, Formal Dining Room, Great Room
- Flooring: Carpet, Laminate, Other, Ceramic Tile
- Basement: Full,Walk-Out Access,Partially Finished,Exterior Entry,Concrete,Sump Pump
- Number of fireplaces: 1
- Fireplace features: Living Room
Interior area
- Total structure area: 8,630
- Total interior livable area: 7,570 sqft
- Finished area above ground: 5,170
- Finished area below ground: 2,400
Property
Parking
- Total spaces: 3
- Parking features: Attached, Garage Door Opener, Concrete
- Attached garage spaces: 3
- Has uncovered spaces: Yes
Features
- Levels: Two
- Stories: 2
- Patio & porch: Patio
- Has spa: Yes
- Spa features: Private
- Fencing: Partial,Metal
Lot
- Size: 40 Acres
- Dimensions: 1325 x 1316
- Features: Level, 15+, Rural
Details
- Additional structures: Outbuilding
- Parcel number: 200619376002.000009
- Other equipment: Generator Built-In, Sump Pump
- Horse amenities: Horse Facilities
Construction
Type & style
- Home type: SingleFamily
- Architectural style: Traditional
- Property subtype: Single Family Residence
Materials
- Vinyl Siding
- Roof: Metal
Condition
- New construction: No
- Year built: 1996
Utilities & green energy
- Gas: None
- Sewer: Septic Tank
- Water: Well
Community & HOA
Community
- Features: None
- Security: Security System, Prewired, Closed Circuit Camera(s)
- Subdivision: None
Location
- Region: Elkhart
Financial & listing details
- Tax assessed value: $1,110,200
- Annual tax amount: $10,300
- Date on market: 6/8/2024
- Listing terms: Cash,Conventional
Price history
| Date | Event | Price |
|---|---|---|
| 6/7/2024 | Sold | $1,280,000-14.4% |
Source:  IRMLS #202320708 Report a problem IRMLS #202320708 Report a problem | ||
| 5/10/2024 | Pending sale | $1,495,000 |
Source: IRMLS #202320708 Report a problem | ||
| 2/26/2024 | Price change | $1,495,000-15.8% |
Source: IRMLS #202320708 Report a problem | ||
| 6/16/2023 | Listed for sale | $1,775,000+4.7% |
Source: IRMLS #202320708 Report a problem | ||
| 6/13/2023 | Listing removed | -- |
Source: Berkshire Hathaway HomeServices Michigan and Northern Indiana Real Estate Report a problem | ||
| 4/20/2023 | Price change | $1,695,000-3.1% |
Source: IRMLS #202217826 Report a problem | ||
| 2/20/2023 | Price change | $1,749,000-7.9% |
Source: IRMLS #202217826 Report a problem | ||
| 12/14/2022 | Price change | $1,900,000-26.2% |
Source: IRMLS #202217826 Report a problem | ||
| 5/12/2022 | Listed for sale | $2,575,000+90.7% |
Source: IRMLS #202217826 Report a problem | ||
| 1/19/2022 | Listing removed | -- |
Source: Berkshire Hathaway HomeServices Michigan and Northern Indiana Real Estate Report a problem | ||
| 12/16/2021 | Listed for sale | $1,350,000$178/sqft |
Source: Berkshire Hathaway HomeServices Michigan and Northern Indiana Real Estate #202122587 Report a problem | ||
| 12/16/2021 | Contingent | $1,350,000 |
Source: IRMLS #202122587 Report a problem | ||
| 6/25/2021 | Pending sale | $1,350,000 |
Source: IRMLS #202122587 Report a problem | ||
| 6/14/2021 | Listed for sale | $1,350,000 |
Source: IRMLS #202122587 Report a problem | ||
Public tax history
| Year | Property taxes | Tax assessment |
|---|---|---|
| 2025 | $11,788 -31.4% | $1,110,200 +18.7% |
| 2024 | $17,190 +57.1% | $935,400 +4.3% |
| 2023 | $10,940 +6.3% | $896,900 +9.4% |
| 2022 | $10,293 -16.1% | $819,800 +9.2% |
| 2021 | $12,264 -9.2% | $750,700 -2% |
| 2020 | $13,509 +2.7% | $765,900 -5.3% |
| 2019 | $13,149 +2.7% | $808,600 +2.8% |
| 2018 | $12,808 +37.2% | $786,500 +5.3% |
| 2017 | $9,336 | $747,000 +23.9% |
| 2016 | $9,336 -1.1% | $603,000 -0.2% |
| 2014 | $9,443 +21.4% | $604,200 +3.9% |
| 2013 | $7,779 +2.7% | $581,300 +3.1% |
| 2012 | $7,576 -4.9% | $564,000 -10.7% |
| 2011 | $7,970 -1.6% | $631,400 -5.1% |
| 2010 | $8,102 -8.2% | $665,300 -8.2% |
| 2009 | $8,824 | $725,000 |
Find assessor info on the county website
Neighborhood: 46517
Nearby homes
- $216,6003 bd2 ba1.1k sqft58920 Crestview Dr, Elkhart, IN 46517Off Market
- $23,100-- bd-- ba-- sqft58920 Crestview Dr, Elkhart, IN 46517Off Market
- $205,1003 bd1 ba1.1k sqft58932 Crestview Dr, Elkhart, IN 46517Off Market
- $228,6002 bd1 ba1.4k sqft58856 Crestview Dr, Elkhart, IN 46517Off Market
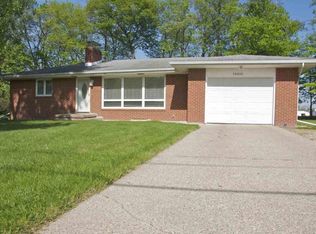
- $211,8003 bd1 ba1.1k sqft58940 Crestview Dr, Elkhart, IN 46517Off Market
- $229,3003 bd0 ba1.1k sqft58970 Crestview Dr, Elkhart, IN 46517Off Market
- $3,400-- bd-- ba-- sqft58970 Crestview Dr, Elkhart, IN 46517Off Market
- $209,4003 bd1 ba1k sqft58838 Crestview Dr, Elkhart, IN 46517Off Market
Nearby schools
GreatSchools rating
- 5/10Concord West Side Elementary SchoolGrades: K-4Distance: 1.7 mi
- 5/10Concord Junior High SchoolGrades: 7-8Distance: 2.5 mi
- 4/10Concord Community High SchoolGrades: 9-12Distance: 3.5 mi
Schools provided by the listing agent
- Elementary: Concord West Side
- Middle: Concord
- High: Concord
- District: Concord Community Schools
Source: IRMLS. This data may not be complete. We recommend contacting the local school district to confirm school assignments for this home.


Get pre-qualified for a loan
At Zillow Home Loans, we can pre-qualify you in as little as 5 minutes with no impact to your credit score.An equal housing lender. NMLS #10287.
- Indiana
- Elkhart County
- Elkhart
- 46517
- 58867 County Road 105
Nearby cities
Nearby neighborhoods
Nearby zip codes
Other Elkhart Topics
