Skip main navigation
Sold for $915,000
  • $915,000

    5887 2nd St S, Arlington, VA 22204

    5beds
    2,276sqft
    Single Family Residence
    Built in 1951
    7,000 Square Feet Lot
    $1,004,600 Zestimate®
    $402/sqft
    $4,920 Estimated rent

    Home value

    $1,004,600

    $954,000 - $1.06M

    $4,920/mo

    Zestimate® history
    Loading
    Loading...

    Owner options

    List your home for rent

    $4,920/mo

    Rent Zestimate®

    Find your next renter with Zillow Rental Manager. Plus, with online applications, you can quickly screen prospective tenants – for free.

    Learn more

    $4,920/mo

    Rent Zestimate®

    Refinance and save

    $5,589/mo

    Est. payment

    Refinancing to a lower rate could help reduce your monthly payments and save thousands over the life of the loan.

    See today's rates

    $5,589/mo

    Est. payment

    Explore your selling options

    Work with a Zillow partner agent

    Leverage their expertise and Zillow's premium Showcase listings to get your home seen by more buyers.

    Get started

    List with your own agent

    Get your home in front of millions of buyers by listing it on Zillow.

    Learn how to do it

    Sell it yourself

    Take full control of how buyers see your home on Zillow by listing For Sale by Owner (FSBO).

    List your home

    What's special

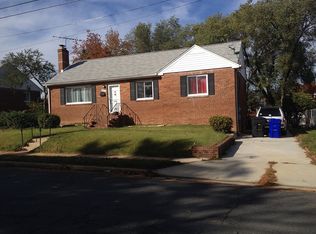
    Welcome to 5887 2nd St. South! Great property located in a tranquil community in the heart of Arlington. When entering you are immediately welcome by a bright and open concept living space with a beautiful wood burning fireplace. This open floor plan features a stunning gourmet kitchen with tons of cabinet space, quartz counter tops and SS appliances that includes a gas range. Great lighting throughout the house with three-way switches, recess lights, modern pendants and chandelier. This residence has easy access to Route 50 and 395, seven corners, very close to DC and amenities like restaurants shops and anything that you might need. With 3 bedrooms on the main level and 2 additional bedrooms on the finished lower level this property provides flexibility to accommodate everyone in your household, guests, a home office or gym. The family room in the lower level is the perfect space for a home theater or game room. The master bedroom has a modern closet with plenty of space and an attached en-suite with double sink vanity and a luxurious oversized shower. The outdoor space has a lot to offer. It is great for entertainment with a wood deck, brand new concreate patio and an area for a fired pit. This property is across the street from parks and recreation facilities. This is a move in ready property that has been updated with sophisticated finishes. The roof was replaced in 2020, new interconnected fire alarms and windows. Bonus space in the attic with new insulation and carpet perfect for storage or many more possibilities. Please come and see the great quality of the work and finishes of this unique home.

    Zillow last checked:

    Listing updated:

    Listed by:

    Xiomara Abarca 571-426-0664,

    United Real Estate

    Bought with:

    Tiffany James, SP40003539

    KW Metro Center

    Source: Bright MLS,MLS#: VAAR2039632MLS Logo

    Facts & features

    Interior

    Bedrooms & bathrooms
    • Bedrooms: 5
    • Bathrooms: 3
    • Full bathrooms: 3
    • Main level bathrooms: 2
    • Main level bedrooms: 3
    Basement
    • Area: 1226
    Heating
    • Forced Air, Natural Gas
    Cooling
    • Central Air, Electric
    Appliances
    • Included: Microwave, Dishwasher, Disposal, Dryer, Refrigerator, Ice Maker, Gas Water Heater
    Features
    • Dining Area, Open Floorplan, Kitchen - Gourmet, Recessed Lighting, Upgraded Countertops
    • Flooring: Ceramic Tile, Carpet
    • Basement: Full,Finished
    • Number of fireplaces: 1
    • Fireplace features: Glass Doors, Wood Burning
    Interior area
    • Total structure area: 2,452
    • Total interior livable area: 2,276 sqft
    • Finished area above ground: 1,226
    • Finished area below ground: 1,050

    Property

    Parking
    • Total spaces: 2
    • Parking features: Driveway, On Street
    • Uncovered spaces: 2
    Accessibility
    • Accessibility features: None
    Features
    • Levels: Two
    • Stories: 2
    • Patio & porch: Patio, Deck
    • Exterior features: Chimney Cap(s), Rain Gutters, Street Lights
    • Pool features: None
    • Fencing: Full,Chain Link,Board
    Lot
    • Size: 7,000 sqft
    Details
    • Additional structures: Above Grade, Below Grade
    • Parcel number: 21014028
    • Zoning: R-6
    • Special conditions: Standard

    Construction

    Type & style
    • Home type: SingleFamily
    • Architectural style: Ranch/Rambler
    • Property subtype: Single Family Residence
    Materials
    • Brick
    • Foundation: Slab
    • Roof: Asphalt
    Condition
    • Excellent
    • New construction: No
    • Year built: 1951

    Utilities & green energy

    • Sewer: Public Sewer
    • Water: Public
    • Utilities for property: Electricity Available, Natural Gas Available, Water Available

    Community & neighborhood

    Security
    • Security features: Carbon Monoxide Detector(s), Smoke Detector(s)
    Location
    • Region: Arlington
    • Subdivision: Carlyn Park

    Other

    Other facts
    • Listing agreement: Exclusive Right To Sell
    • Listing terms: Cash,Conventional,FHA,VA Loan
    • Ownership: Fee Simple

    Price history

    DateEventPrice
    2/20/2024Sold$915,000$402/sqft
    Source: Bright MLS #VAAR2039632 Report a problem
    2/5/2024Pending sale$915,000$402/sqft
    Source: Bright MLS #VAAR2039632 Report a problem
    1/30/2024Listed for sale$915,000-1.5%$402/sqft
    Source: Bright MLS #VAAR2039632 Report a problem
    1/24/2024Listing removed--
    Source: Bright MLS #VAAR2037826 Report a problem
    1/10/2024Contingent$929,000$408/sqft
    Source: Bright MLS #VAAR2037826 Report a problem
    12/11/2023Price change$929,000-2.2%$408/sqft
    Source: Bright MLS #VAAR2037826 Report a problem
    11/11/2023Listed for sale$950,000+44.3%$417/sqft
    Source: Bright MLS #VAAR2037826 Report a problem
    5/15/2023Sold$658,500+1.3%$289/sqft
    Source: Bright MLS #VAAR2030434 Report a problem
    5/8/2023Pending sale$649,900$286/sqft
    Source: Bright MLS #VAAR2030434 Report a problem
    5/4/2023Listed for sale$649,900$286/sqft
    Source: Bright MLS #VAAR2030434 Report a problem

    Public tax history

    YearProperty taxesTax assessment
    2025$9,406 +32.5%$910,600 +32.5%
    2024$7,100 +2.2%$687,300 +1.9%
    2023$6,946 +4.4%$674,400 +4.4%
    2022$6,652 +8.5%$645,800 +8.5%
    2021$6,131 +4.2%$595,200 +3.8%
    2020$5,883 +6.5%$573,400 +6.5%
    2019$5,525 +6.1%$538,500 +4%
    2018$5,208 -0.8%$517,700 -0.8%
    2017$5,252 +1.2%$522,100 -0.3%
    2016$5,188 +2.7%$523,500 +3.3%
    2015$5,050 +5.2%$507,000 +5.2%
    2014$4,800 +3%$481,900 +4%
    2013$4,662 +3.6%$463,400
    2012$4,500 +7.9%--
    2011$4,168 --
    2009-- --
    2008-- --
    2007-- --
    2006-- --
    2005-- --
    2004-- --
    2003-- --
    2002-- --
    2001-- $189,000

    Find assessor info on the county website

    Neighborhood: Glencarlyn

    Nearby schools

    GreatSchools rating
    Schools provided by the listing agent
    • District: Arlington County Public Schools

    Source: Bright MLS. This data may not be complete. We recommend contacting the local school district to confirm school assignments for this home.

    Get a cash offer in 3 minutes
    Find out how much your home could sell for in as little as 3 minutes with a no-obligation cash offer.
    Estimated market value
    $1,004,600
    Get a cash offer in 3 minutes
    Find out how much your home could sell for in as little as 3 minutes with a no-obligation cash offer.
    Estimated market value
    $1,004,600