Welcome to this spacious four-level townhome condominium located in the sought-after Jefferson Place community. Featuring three bedrooms, two full baths, and two half baths, this home offers both style and comfort with an open floor plan designed for modern living. The gourmet kitchen is a chef’s delight, showcasing 42-inch dark shaker-style cabinets, Santa Cecilia granite countertops, and stainless steel appliances. Upstairs, the second level offers two generously sized bedrooms and a full bath. On the top floor, you’ll find a private owner’s suite with a tray ceiling, a large walk-in closet, and a luxurious ensuite bath complete with dual vanities, soaking tub, and separate shower. Conveniently located on this level is the laundry room. The finished lower level provides a versatile recreation room with a cozy gas fireplace and an additional half bath—perfect for relaxing or entertaining. Updates to the property include: luxurious vinyl plank floor through all levels of the home including steps, Next Day Blinds window coverings, Hampton Bay ceiling fans in most rooms and new hot water heater in 2021. Jefferson Place offers a wealth of amenities, including a pool, gym, hot tub, and dog park. All this comes with the added convenience of no city taxes, and water and sewer are included in the HOA/COA dues. Enjoy being just minutes from downtown Frederick, with easy access to I-70 and I-270 for commuting. Don’t miss this opportunity—schedule your showing today before it’s gone!
Sold for $388,000
$388,000
5887 Bella Marie Way Unit H, Frederick, MD 21703
3beds
2,196sqft
Townhouse
Built in 2017
-- sqft lot
$386,200 Zestimate®
$177/sqft
$2,700 Estimated rent
Home value
$386,200
$359,000 - $417,000
$2,700/mo
Zestimate® history
Owner options
List your home for rent
$2,700/mo
Rent Zestimate®
Find your next renter with Zillow Rental Manager. Plus, with online applications, you can quickly screen prospective tenants – for free.
$2,700/mo
Rent Zestimate®
Refinance and save
$2,679/mo
Est. payment
Refinancing to a lower rate could help reduce your monthly payments and save thousands over the life of the loan.
$2,679/mo
Est. payment
Explore your selling options
Work with a Zillow partner agent
Leverage their expertise and Zillow's premium Showcase listings to get your home seen by more buyers.
Get startedList with your own agent
Get your home in front of millions of buyers by listing it on Zillow.
Learn how to do itSell it yourself
Take full control of how buyers see your home on Zillow by listing For Sale by Owner (FSBO).
List your homeWhat's special
Cozy gas fireplaceLarge walk-in closetSeparate showerStainless steel appliancesSanta cecilia granite countertopsTray ceilingGourmet kitchen
Zillow last checked:
Listing updated:
Listed by:
Kirk Wenner 240-285-2846,
RE/MAX Results,
Listing Team: Bobbi Prescott & Associates
Bought with:
Virginia Gergoff, 0225208487
Keller Williams Capital Properties
Source: Bright MLS,MLS#: MDFR2070898
Facts & features
Interior
Bedrooms & bathrooms
- Bedrooms: 3
- Bathrooms: 4
- Full bathrooms: 2
- 1/2 bathrooms: 2
- Main level bathrooms: 1
Rooms
- Room types: Living Room, Dining Room, Primary Bedroom, Bedroom 2, Bedroom 3, Kitchen, Family Room, Foyer, Laundry, Primary Bathroom, Full Bath, Half Bath
Primary bedroom
- Features: Flooring - Luxury Vinyl Plank
- Level: Upper
Bedroom 2
- Features: Flooring - Luxury Vinyl Plank
- Level: Upper
Bedroom 3
- Features: Flooring - Luxury Vinyl Plank
- Level: Upper
Primary bathroom
- Level: Upper
Dining room
- Features: Flooring - Luxury Vinyl Plank
- Level: Main
Family room
- Features: Flooring - Luxury Vinyl Plank
- Level: Lower
Foyer
- Features: Flooring - Luxury Vinyl Plank
- Level: Main
Other
- Level: Upper
Half bath
- Level: Main
Half bath
- Level: Lower
Kitchen
- Features: Flooring - Luxury Vinyl Plank
- Level: Main
Laundry
- Features: Flooring - Vinyl
- Level: Upper
Living room
- Features: Flooring - Luxury Vinyl Plank
- Level: Main
Heating
- Forced Air, Programmable Thermostat, Natural Gas
Cooling
- Central Air, Programmable Thermostat, Electric
Appliances
- Included: Dishwasher, Disposal, Ice Maker, Microwave, Oven/Range - Gas, Refrigerator, Washer, Dryer, Water Heater, Electric Water Heater
- Laundry: Laundry Room
Features
- Family Room Off Kitchen, Primary Bath(s), Upgraded Countertops, Recessed Lighting, Open Floorplan, 9'+ Ceilings, Tray Ceiling(s)
- Flooring: Luxury Vinyl
- Doors: Insulated, Six Panel, Sliding Glass
- Windows: Double Pane Windows, Insulated Windows, Low Emissivity Windows
- Basement: Connecting Stairway,Sump Pump,Walk-Out Access
- Number of fireplaces: 1
- Fireplace features: Mantel(s)
Interior area
- Total structure area: 2,196
- Total interior livable area: 2,196 sqft
- Finished area above ground: 2,196
- Finished area below ground: 0
Property
Parking
- Total spaces: 1
- Parking features: Garage Faces Front, Garage Door Opener, Asphalt, Driveway, Off Street, On Street, Attached
- Attached garage spaces: 1
- Has uncovered spaces: Yes
Accessibility
- Accessibility features: None
Features
- Levels: Four
- Stories: 4
- Patio & porch: Deck
- Exterior features: Sidewalks, Street Lights
- Pool features: Community
Details
- Additional structures: Above Grade, Below Grade
- Parcel number: 1123594967
- Zoning: RESIDENTIAL
- Special conditions: Standard
Construction
Type & style
- Home type: Townhouse
- Architectural style: Colonial
- Property subtype: Townhouse
Materials
- Combination, Brick
- Foundation: Slab
- Roof: Asphalt
Condition
- New construction: No
- Year built: 2017
Details
- Builder model: CHATHAM
- Builder name: LENNAR
Utilities & green energy
- Sewer: Public Sewer
- Water: Public
Community & HOA
Community
- Condo and coop fee: $278 monthly
- Subdivision: Jefferson Place
HOA
- Has HOA: Yes
- Amenities included: Basketball Court, Common Grounds, Community Center, Fitness Center, Jogging Path, Meeting Room, Party Room, Pool, Tennis Court(s), Tot Lots/Playground
- Services included: Lawn Care Front, Lawn Care Rear, Lawn Care Side, Maintenance Grounds, Management, Insurance, Pool(s), Reserve Funds, Sewer, Snow Removal, Trash, Water
- HOA fee: $106 monthly
Location
- Region: Frederick
Financial & listing details
- Price per square foot: $177/sqft
- Tax assessed value: $362,067
- Annual tax amount: $4,617
- Date on market: 10/3/2025
- Listing agreement: Exclusive Right To Sell
- Ownership: Condominium
Price history
| Date | Event | Price |
|---|---|---|
| 12/2/2025 | Sold | $388,000-1.8%$177/sqft |
Source:  Bright MLS #MDFR2070898 Report a problem Bright MLS #MDFR2070898 Report a problem | ||
| 10/15/2025 | Pending sale | $395,000$180/sqft |
Source: Bright MLS #MDFR2070898 Report a problem | ||
| 10/3/2025 | Listed for sale | $395,000$180/sqft |
Source: Bright MLS #MDFR2070898 Report a problem | ||
Public tax history
Tax history is unavailable.
Neighborhood: 21703
Nearby homes
- $394,900-- bd-- ba-- sqft5899 Bella Marie Way, Frederick, MD 21703Off Market
- $411,9003 bd4 ba2.1k sqft5891 Bella Marie Way, Frederick, MD 21703Off Market
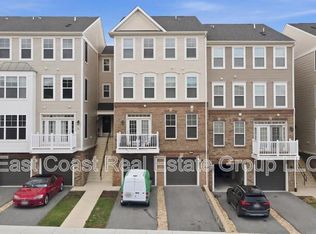
- $382,500-- bd-- ba-- sqft5881 Bella Marie Way, Frederick, MD 21703Off Market
- $419,300-- bd-- ba-- sqft5885 Bella Marie Way, Frederick, MD 21703Off Market
- $405,7003 bd4 ba2.1k sqft5895 Bella Marie Way, Frederick, MD 21703Off Market
- $389,6003 bd3 ba1.8k sqft5893 Bella Marie Way, Frederick, MD 21703Off Market
- $387,000-- bd-- ba-- sqft5889 Bella Marie Way, Frederick, MD 21703Off Market
- $402,100-- bd-- ba-- sqft5883 Bella Marie Way, Frederick, MD 21703Off Market
Nearby schools
GreatSchools rating
- 6/10Orchard Grove Elementary SchoolGrades: PK-5Distance: 0.7 mi
- 5/10Crestwood Middle SchoolGrades: 6-8Distance: 1.7 mi
- 4/10Frederick High SchoolGrades: 9-12Distance: 2.1 mi
Schools provided by the listing agent
- Elementary: Orchard Grove
- Middle: Crestwood
- High: Frederick
- District: Frederick County Public Schools
Source: Bright MLS. This data may not be complete. We recommend contacting the local school district to confirm school assignments for this home.
Get a cash offer in 3 minutes
Find out how much your home could sell for in as little as 3 minutes with a no-obligation cash offer.
Estimated market value
$386,200
Get a cash offer in 3 minutes
Find out how much your home could sell for in as little as 3 minutes with a no-obligation cash offer.
Estimated market value
$386,200
- Maryland
- Frederick County
- Frederick
- 21703
- 5887 Bella Marie Way Unit H
