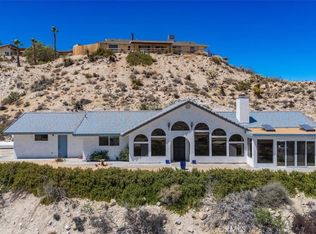
NOW OFFERED AT $777,000 - A $21,000 PRICE IMPROVEMENT. Tucked into the boulders of Pinion Ridge, this character-filled midcentury desert home offers exceptional privacy, dramatic scenery, and sweeping 360-degree views stretching from Joshua Tree National Park to Mount San Jacinto. Set on 2.5 acres at the end of a private dead-end road, the 3-bedroom, 2.5-bath residence is surrounded by mature Joshua trees, native desert vegetation, sculptural cacti, and its own secluded boulder valley, all while remaining conveniently close to town. Inside, polished concrete floors, artistic faux-finished walls, central HVAC, and a fireplace-anchored living room create a warm and inviting desert retreat. Large windows frame the surrounding rocks and expansive landscape, while generously sized bedrooms and distinctive bathrooms including a deep shower-tub feature, add comfort and individuality. The converted garage provides flexible bonus space for a yoga room, art studio, home office, creative workspace, or lounge. Outdoors, a spacious shaded patio invites year-round relaxation, complemented by a saltwater-system Jacuzzi perfect for soaking beneath the stars. Additional features include leased solar to help offset electricity costs and a separate storage casita offering even more flexibility. A truly distinctive High Desert property with extraordinary seclusion, iconic desert landscaping, impressive boulder formations, and unforgettable views, ideal as a primary residence, second home, or investment property.
For sale
Listed by: Joshua Tree Modern • Karla Ruzicki • Contact: 310-569-0122
Price cut: $21K (7/29)
$777,000
5887 Deerhurst Ave, Yucca Valley, CA 92284
3beds
1,995sqft
Single Family Residence
Built in 1980
2.5 Acres Lot
$755,700 Zestimate®
$389/sqft
$-- HOA
What's special
Private boulder valleySaltwater-system jacuzziBonus storage casitaSurrounded by bouldersNative vegetationFaux-finished wallsMature joshua trees
- 125 days
- 288
- 16
Zillow last checked:
Listing updated:
Listed by:
Karla Ruzicki DRE #02213364 310-569-0122,
Joshua Tree Modern
Source: CRMLS,MLS#: JT26094380 Originating MLS: California Regional MLS
Originating MLS: California Regional MLSFacts & features
Interior
Bedrooms & bathrooms
- Bedrooms: 3
- Bathrooms: 3
- Full bathrooms: 2
- 1/2 bathrooms: 1
- Main level bathrooms: 3
- Main level bedrooms: 3
Rooms
- Room types: Bedroom, Dance Studio, Kitchen, Laundry, Primary Bathroom, Primary Bedroom, Retreat, Recreation
Primary bedroom
- Features: Primary Suite
Bedroom
- Features: All Bedrooms Down
Bathroom
- Features: Tub Shower, Walk-In Shower
Kitchen
- Features: Kitchen/Family Room Combo, Quartz Counters, Remodeled, Updated Kitchen
Heating
- Central
Cooling
- Central Air
Appliances
- Included: Dishwasher, Electric Range, Refrigerator, Dryer, Washer
- Laundry: Washer Hookup, Electric Dryer Hookup, Laundry Room
Features
- Beamed Ceilings, Ceiling Fan(s), Open Floorplan, Quartz Counters, Unfurnished, All Bedrooms Down, Primary Suite
- Flooring: Concrete
- Has fireplace: Yes
- Fireplace features: Living Room
- Common walls with other units/homes: No Common Walls
Interior area
- Total interior livable area: 1,995 sqft
Video & virtual tour
Property
Parking
- Total spaces: 4
- Parking features: Garage Faces Front, Garage
- Attached garage spaces: 2
- Uncovered spaces: 2
Features
- Levels: One
- Stories: 1
- Entry location: Level 1
- Patio & porch: Rear Porch, Covered
- Pool features: None
- Has spa: Yes
- Spa features: Above Ground, Private
- Has view: Yes
- View description: Bluff, City Lights, Canyon, Desert, Hills, Landmark, Mountain(s), Panoramic
Lot
- Size: 2.5 Acres
- Features: 2-5 Units/Acre, Desert Back, Desert Front
Details
- Parcel number: 0596061380000
- Special conditions: Standard
- Horse amenities: Riding Trail
Construction
Type & style
- Home type: SingleFamily
- Architectural style: Mid-Century Modern
- Property subtype: Single Family Residence
Condition
- Updated/Remodeled,Turnkey
- New construction: No
- Year built: 1980
Utilities & green energy
- Electric: 220 Volts in Kitchen, Standard
- Sewer: Septic Type Unknown
- Water: Public
- Utilities for property: Electricity Connected, Water Connected
Community & HOA
Community
- Features: Biking, Foothills, Hiking, Horse Trails, Mountainous, Near National Forest, Park, Rural
- Security: Smoke Detector(s)
Location
- Region: Yucca Valley
Financial & listing details
- Price per square foot: $389/sqft
- Tax assessed value: $496,400
- Date on market: 5/1/2026
- Cumulative days on market: 126 days
- Listing terms: Cash,Conventional,Cal Vet Loan,1031 Exchange,FHA,Fannie Mae,VA Loan
- Exclusions: All furniture and decor
- Road surface type: Unimproved
Estimated market value
$755,700
$718,000 - $793,000
$2,978/mo
Price history
| Date | Event | Price |
|---|---|---|
| 7/29/2026 | Price change | $777,000-2.6%$389/sqft |
Source:  CRMLS #JT26094380 Report a problem CRMLS #JT26094380 Report a problem | ||
| 5/1/2026 | Listed for sale | $798,000+66.3%$400/sqft |
Source: CRMLS #JT26094380 Report a problem | ||
| 2/26/2021 | Sold | $480,000+33.3%$241/sqft |
Source: Public Record Report a problem | ||
| 3/15/2019 | Sold | $360,000+0%$180/sqft |
Source: Public Record Report a problem | ||
| 3/9/2019 | Pending sale | $359,900$180/sqft |
Source: Cherie Miller & Assoc. #JT19047814 Report a problem | ||
| 3/4/2019 | Listed for sale | $359,900+92.7%$180/sqft |
Source: Cherie Miller & Assoc. #JT19047814 Report a problem | ||
| 3/18/2015 | Sold | $186,766+11.5%$94/sqft |
Source:  CDAR/ Desert Area MLS #15826693 Report a problem CDAR/ Desert Area MLS #15826693 Report a problem | ||
| 2/18/2015 | Pending sale | $167,500$84/sqft |
Source: Deco Realty #15826693PS Report a problem | ||
| 2/4/2015 | Listed for sale | $167,500$84/sqft |
Source: Deco Realty #15826693PS Report a problem | ||
Public tax history
| Year | Property taxes | Tax assessment |
|---|---|---|
| 2026 | -- | $496,400 +1.5% |
| 2025 | $6,277 -0.6% | $489,000 -4% |
| 2024 | $6,318 +2.8% | $509,380 +2% |
| 2023 | $6,145 +3.4% | $499,392 +2% |
| 2022 | $5,943 +26.2% | $489,600 +32% |
| 2021 | $4,711 +8.3% | $370,902 +1% |
| 2020 | $4,350 +86.6% | $367,098 +100.2% |
| 2019 | $2,331 +8.6% | $183,373 +2% |
| 2018 | $2,147 +1.1% | $179,777 +2% |
| 2017 | $2,123 | $176,252 +2% |
| 2016 | $2,123 +1.9% | $172,796 -12.8% |
| 2015 | $2,083 -16.4% | $198,225 +2% |
| 2014 | $2,492 | $194,342 +0.5% |
| 2013 | -- | $193,464 +2% |
| 2012 | -- | $189,671 +2% |
| 2011 | -- | $185,952 +0.8% |
| 2010 | -- | $184,562 +76.9% |
| 2009 | -- | $104,345 +2% |
| 2008 | -- | $102,299 +2% |
| 2007 | -- | $100,293 +2% |
| 2006 | -- | $98,327 +2% |
| 2005 | -- | $96,399 +2% |
| 2004 | -- | $94,508 +1.9% |
| 2003 | -- | $92,776 +2% |
| 2002 | -- | $90,957 +2% |
| 2001 | -- | $89,174 +2% |
| 2000 | -- | $87,425 |
Find assessor info on the county website
Monthly payment
Est. payment
Payment breakdown
Explore the cost of this home by adjusting the details. Changes won't be saved.Climate risks
Neighborhood: 92284
Similar homes
- $899,0003 bd2 ba2.3k sqft5802 Olema Rd, Yucca Valley, CA 92284For Sale
 MLS ID #JT26131062, Lynee LaVoie, Cherie Miller & Associates. CRMLS
 - $749,9993 bd2 ba2k sqft6177 Mandarin Rd, Yucca Valley, CA 92284For Sale
 MLS ID #JT26139967, Sandra Boldt, Cherie Miller & Associates. CRMLS
 - $699,8003 bd3 ba2.3k sqft57474 Airway Ave, Yucca Valley, CA 92284For Sale
 MLS ID #JT26063416, Robert Armstrong, GREEN Real Estate Group. CRMLS
 - $598,8883 bd3 ba2k sqft4343 Avalon Ave, Yucca Valley, CA 92284For Sale
 MLS ID #JT26136391, Wendy Jordan, Coldwell Banker Roadrunner Realty. CRMLS
Local buyer's agents are ready to help
