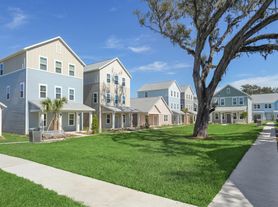
Recently built 2024 home in a Westgate at Avalon Park community with 5Bed/3Bath/2 car garage. Ready to move-in brand new home with new stainless-steel appliances and large backyard enclosed by a privacy fence.
About Floor plan :
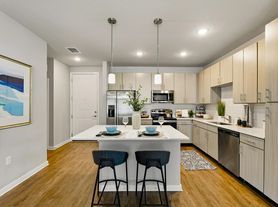
This two-story, all-concrete block-constructed home has a large open-concept downstairs with a kitchen overlooking the living and dining room. The kitchen comes equipped with a refrigerator, electric range, microwave, and built-in dishwasher. The first floor also features a flex room that provides an area for work or play, a bedroom, a full bathroom, and an outdoor patio. The second floor includes an expansive Bedroom 1, three additional bedrooms that surround a second living area, a third full bathroom, and a laundry room equipped with a washer and dryer.
About Community :

Westgate at Avalon Park offers new homes in Wesley Chapel, located off SR-54, nestled in the heart of the future downtown Avalon Park. This booming area encompasses a 'Live, Learn, Work, Play' motto, where soon enough, residents won't even need to leave the community for work, entertainment, dining, or even medical assistance, everything will be just minutes from your doorstep. Throughout the new downtown will be 400,000 sq ft of retail space and 100,000 sq ft of office space. Just 6 miles to I-75, you'll have convenient access to major surrounding cities such as Downtown Tampa and Lakeland. Additionally, you'll find yourself minutes from The Tampa Premium Outlets, Wiregrass Mall, The Grove, and countless dining options. The community offers several amenities such as a clubhouse, dog park, pool, tot lot, and walking trails throughout.
Schools Near By :
Pinecrest Academy Wesley Chapel | Public | PK - 6 1.1 mi.
New River Elementary School | Public | K-5 0.6 mi.
Thomas E. Weightman Middle School | Public | 6-8 2.6 mi.
Wesley Chapel High School | Public | 9-12 2.8 mi.
HOA Rules/Regulations: As Avalon Park @ Westgate is a deed-restricted community, the Tenant will abide by the HOA rules. Rules are shared as part of the lease agreement.
Utilities and Services:
The Tenant shall be responsible for paying all utilities, including but not limited to electricity, gas, water, sewer, trash removal, lawn and landscape maintenance and any other utilities associated with the Premises. The Tenant is also responsible for paying for their own WiFi service. The renter is responsible for AC filter replacement due every 3 months. AC filters will be provided by the landlord.
Pets:
Pets are allowed on the Premises with an additional rent of $25 per month per pet. The Tenant agrees to disclose the number and type of pets they intend to keep on the Premises and obtain the Landlord's approval.
No Smoking Policy:
Smoking is strictly prohibited inside the house. Smoking is only allowed outside the house, and the Tenant is responsible for proper disposal of smoking materials.
Moving Costs:
The Tenant is responsible for all moving costs associated with moving into and out of the Premises.
Security Deposit:
The Tenant shall pay a security deposit equivalent to a one month rent, which is refundable subject to the terms and conditions of this Agreement.
Maintenance and Repairs:
The Tenant is responsible for the Lawn mowing and landscaping around the property. The Tenant shall maintain the Premises in a clean and habitable condition and promptly report any damages or necessary repairs to the Landlord. The Tenant is responsible for any damage caused by their negligence or that of their guests.
House for rent
Single family residence
Available now
Cats, small dogs OK
Air conditioner, central air
In unit laundry
Attached garage parking
Forced air
What's special
Outdoor patioLarge open-concept downstairsNew stainless-steel appliances
- 38 days |
- -- |
- -- |
Zillow last checked:
Listing updated:
Travel times
Facts & features
Interior
Bedrooms & bathrooms
- Bedrooms: 5
- Bathrooms: 3
- Full bathrooms: 3
Heating
- Forced Air
Cooling
- Air Conditioner, Central Air
Appliances
- Included: Dishwasher, Dryer, Microwave Oven, Oven, Refrigerator, Washer
- Laundry: In Unit
Features
- Flooring: Carpet, Tile
Interior area
- Total interior livable area: 2,605 sqft
Property
Parking
- Parking features: Attached, Garage
- Has attached garage: Yes
- Details: Contact manager
Features
- Exterior features: Stainless Steel Appliance Package
Lot
- Features: Back Yard
Details
- Additional structures: Garage(s)
- Parcel number: 1226200130051000100
Construction
Type & style
- Home type: SingleFamily
- Property subtype: Single Family Residence
Community & HOA
Community
- Security: Security System
Location
- Region: Wesley Chapel
Financial & listing details
- Lease term: 1 Year
Price history
| Date | Event | Price |
|---|---|---|
| 9/7/2026 | Listed for rent | $2,900+3.6%$1/sqft |
Source: Zillow Rentals Report a problem | ||
| 9/6/2024 | Listing removed | $2,800$1/sqft |
Source: Zillow Rentals Report a problem | ||
| 8/19/2024 | Price change | $2,800-6.7%$1/sqft |
Source: Zillow Rentals Report a problem | ||
| 7/21/2024 | Listed for rent | $3,000$1/sqft |
Source: Zillow Rentals Report a problem | ||
| 7/17/2024 | Sold | $432,990$166/sqft |
Source: Public Record Report a problem | ||