Remarkable Opportunity in Paradiso Grande Resort! Location is everything, and Paradiso Grande Resort in Orlando delivers on all fronts! This stunning home is perfectly positioned near Orlando's top attractions, including SeaWorld, Disney World, and Universal Studios, making it the ultimate vacation retreat. Featuring 9 spacious bedrooms and 9 bathrooms, this home is designed with comfort and relaxation in mind. Enjoy the private pool, expansive living areas, and vibrant themed bedrooms that cater to all ages. Fully furnished with premium materials and high-tech appliances, every detail has been thoughtfully considered to enhance your stay. Although not located on the most desirable lot or offering lake views, this home more than compensates with its exceptional design, premium amenities, and luxurious atmosphere. Ready for short-term rentals, this property is an excellent investment opportunity, offering guests a high-end, comfortable experience that will keep them coming back. Whether you're enjoying the brand-new clubhouse, complete with a pool, fitness center, and recreational areas, or simply unwinding in one of the beautifully appointed spaces, this home provides a luxurious and convenient base for your Orlando adventures. Don’t miss the chance to make this beautiful house your gateway to unforgettable vacations in Orlando!
For sale
$1,990,000
5887 HIGH SEAS DRIVE, ORLANDO, FL 32821
9beds
3,949sqft
Single Family Residence
Built in 2024
6,512 Square Feet Lot
$1,864,800 Zestimate®
$504/sqft
$380/mo HOA
What's special
Private poolVibrant themed bedroomsBeautifully appointed spacesHigh-tech appliances
- 267 days
- 149
- 11
Zillow last checked:
Listing updated:
Listed by:
Marcelle Pipolo de Sa 954-248-9856,
FLORIDA REALTY INVESTMENTS 407-207-2220
Source: Stellar MLS,MLS#: O6367679 Originating MLS: Orlando Regional
Originating MLS: Orlando Regional
Facts & features
Interior
Bedrooms & bathrooms
- Bedrooms: 9
- Bathrooms: 9
- Full bathrooms: 9
Primary bedroom
- Features: En Suite Bathroom, Walk-In Closet(s)
- Level: First
Bedroom 2
- Features: En Suite Bathroom, Built-in Closet
- Level: First
Bedroom 3
- Features: Built-in Closet
- Level: First
Bedroom 4
- Features: En Suite Bathroom, Built-in Closet
- Level: Second
Bedroom 5
- Features: En Suite Bathroom, Walk-In Closet(s)
- Level: Second
Bathroom 3
- Level: First
Dining room
- Level: First
Game room
- Level: First
Kitchen
- Level: First
Laundry
- Level: Second
Laundry
- Level: First
Living room
- Level: First
Media room
- Level: Second
Heating
- Electric, Natural Gas
Cooling
- Central Air
Appliances
- Included: Dishwasher, Disposal, Dryer, Electric Water Heater, Microwave, Range, Refrigerator, Washer
- Laundry: Inside, Laundry Closet, Laundry Room
Features
- Eating Space In Kitchen, High Ceilings, Kitchen/Family Room Combo, Living Room/Dining Room Combo, Open Floorplan, Primary Bedroom Main Floor, Solid Surface Counters, Stone Counters, Thermostat, Walk-In Closet(s)
- Flooring: Carpet, Ceramic Tile
- Doors: Outdoor Grill
- Has fireplace: No
- Furnished: Yes
Interior area
- Total structure area: 3,949
- Total interior livable area: 3,949 sqft
Video & virtual tour
Property
Parking
- Total spaces: 2
- Parking features: Garage
- Garage spaces: 2
Features
- Levels: Two
- Stories: 2
- Exterior features: Irrigation System, Outdoor Grill, Private Entrance, Sidewalk
- Has private pool: Yes
- Pool features: Heated, In Ground
- Has spa: Yes
- Spa features: Heated, In Ground
Lot
- Size: 6,512 Square Feet
Details
- Parcel number: 132428664100820
- Zoning: P-D
- Special conditions: None
Construction
Type & style
- Home type: SingleFamily
- Property subtype: Single Family Residence
Materials
- Block, Concrete, Stucco
- Foundation: Slab
- Roof: Shingle
Condition
- New construction: No
- Year built: 2024
Utilities & green energy
- Sewer: Public Sewer
- Water: Public
- Utilities for property: Cable Available, Electricity Available, Natural Gas Available, Sewer Available, Street Lights, Water Available
Community & HOA
Community
- Pet fee: $0 monthly
- Subdivision: PARADISO GRANDE PH 2
HOA
- Has HOA: Yes
- HOA fee: $380 monthly
- HOA name: The Icon Team
Location
- Region: Orlando
Financial & listing details
- Price per square foot: $504/sqft
- Annual tax amount: $6,376
- Date on market: 12/15/2025
- Cumulative days on market: 86 days
- Ownership: Fee Simple
- Total actual rent: 0
- Electric utility on property: Yes
- Road surface type: Paved
Estimated market value
$1,864,800
$1.77M - $1.96M
Not available
Price history
| Date | Event | Price |
|---|---|---|
| 12/16/2025 | Listed for sale | $1,990,000$504/sqft |
Source:  Stellar MLS #O6367679 Report a problem Stellar MLS #O6367679 Report a problem | ||
| 8/21/2025 | Listing removed | $1,990,000$504/sqft |
Source: Stellar MLS #O6234702 Report a problem | ||
| 8/21/2024 | Listed for sale | $1,990,000+69.3%$504/sqft |
Source: Stellar MLS #O6234702 Report a problem | ||
| 2/29/2024 | Sold | $1,175,520$298/sqft |
Source: Stellar MLS #J972919 Report a problem | ||
Public tax history
Tax history is unavailable.
Monthly payment
Est. payment
Payment breakdown
Explore the cost of this home by adjusting the details. Changes won't be saved.Climate risks
Neighborhood: 32821
Similar homes
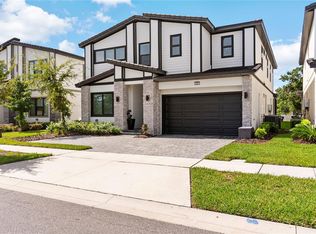
- $1,880,0009 bd9 ba3.9k sqft10018 VOYAGER WAY, ORLANDO, FL 32821For Sale
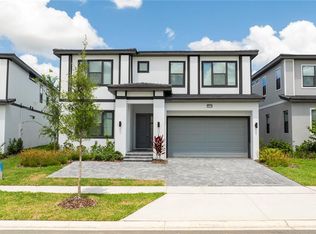
 MLS ID #O6390488, Ligia Coelho, WRA BUSINESS & REAL ESTATE. Stellar MLS
 - $1,650,00010 bd9 ba4.1k sqft5943 HIGH SEAS DRIVE, ORLANDO, FL 32821For Sale
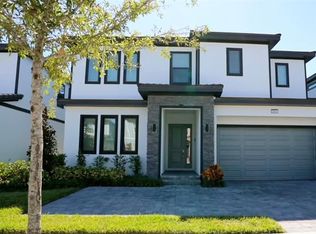 MLS ID #O6389261, Mariana Casaburi, MS LAND & BUILDING LLC. Stellar MLS
 - $1,700,0009 bd11 ba3.9k sqft5803 HIGH SEAS DRIVE, ORLANDO, FL 32821New Construction
 MLS ID #S5155649, Lyra Martin, NEWKEY REAL ESTATE LLC. Stellar MLS
 - $1,579,0008 bd8 ba3.2k sqft6271 SAND SKIPPER ROAD, ORLANDO, FL 32821For Sale
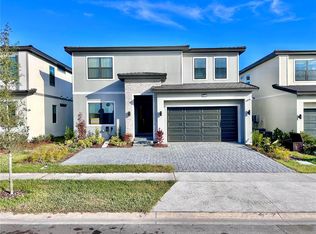 MLS ID #O6371463, Carlinhos Fregonezi, TALENT REALTY SOLUTIONS. Stellar MLS
 - $2,290,00011 bd12 ba4.9k sqft6301 SAND SKIPPER ROAD, ORLANDO, FL 32821For SaleMLS ID #O6300944, Adrian Antunes, Sr, GLASSTONE GROUP INC. Stellar MLS
- $1,600,0006 bd6 ba2.9k sqft5860 HIGH SEAS DRIVE, ORLANDO, FL 32821For SaleMLS ID #S5143749, Diego De Carvalho Esteves, SEVEN REALTY LLC. Stellar MLS
- $2,180,00012 bd12 ba4.8k sqft5674 HIGH SEAS DRIVE, ORLANDO, FL 32821New ConstructionMLS ID #S5143252, Diego De Carvalho Esteves, SEVEN REALTY LLC. Stellar MLS
- $1,699,00012 bd12 ba4.7k sqft11073 MORAY BAY AVE, ORLANDO, FL 32821New ConstructionMLS ID #O6370711, Antonio Dugin, ORLANDO BEST REALTY. Stellar MLS
- $2,200,0006 bd4 ba4.3k sqft8192 LUDINGTON CIRCLE, ORLANDO, FL 32836For SaleMLS ID #O6422812, John Silva, JOHN SILVA REALTY & ASSOCIATES. Stellar MLS
- $1,799,0006 bd7 ba5.4k sqft8419 KARWICK STREET, ORLANDO, FL 32836For SaleMLS ID #O6341120, Caroline De Castro Marcellini, COMPASS FLORIDA, LLC. Stellar MLS
- $1,539,0007 bd7 ba5.3k sqft8498 MOREHOUSE DRIVE, ORLANDO, FL 32836For SaleMLS ID #O6436366, Thomas Nickley, Jr, KELLER WILLIAMS REALTY AT THE PARKS. Stellar MLS
- $1,549,0007 bd6 ba5.2k sqft8457 MOREHOUSE DRIVE, ORLANDO, FL 32836For SaleMLS ID #O6430813, Rosania Taylor, WRA BUSINESS & REAL ESTATE. Stellar MLS
- $1,550,0007 bd7 ba5.2k sqft8416 CHILTON DRIVE, ORLANDO, FL 32836For SaleMLS ID #O6433312, Marco Moretti, MAGNUS REALTY GROUP LLC. Stellar MLS
- $2,200,0008 bd9 ba4.7k sqft11545 BRICKYARD POND LANE, WINDERMERE, FL 34786For SaleMLS ID #O6378961, Jennifer Olmeda, WRA BUSINESS & REAL ESTATE. Stellar MLS
- $1,630,0007 bd5 ba4.4k sqft7606 WANDERING WAY, ORLANDO, FL 32836For SaleMLS ID #O6428375, Maruf Khan, CENTURY 21 CARIOTI. Stellar MLS
- $1,680,0007 bd6 ba5.1k sqft7969 CHILTON DRIVE, ORLANDO, FL 32836For SaleMLS ID #O6390466, Jennifer Olmeda, WRA BUSINESS & REAL ESTATE. Stellar MLS
- $1,799,0006 bd6 ba4.3k sqft8352 PARK CLIFF WAY, ORLANDO, FL 32836For SaleMLS ID #O6400016, Brian Espi, KARDOSH REALTY. Stellar MLS
- $1,398,0007 bd6 ba4.5k sqft10902 CITRON OAKS DRIVE, ORLANDO, FL 32836For SaleMLS ID #TB8507076, PAULA TITO, LPT REALTY, LLC. Stellar MLS
- $1,995,0006 bd6 ba5.8k sqft4282 MCKINNON ROAD, WINDERMERE, FL 34786For SaleMLS ID #O6432910, Shelley Dawson, COMPASS FLORIDA LLC. Stellar MLS
- $1,600,0007 bd6 ba5.2k sqft7920 CHILTON DRIVE, ORLANDO, FL 32836For SaleMLS ID #O6315189, Rodrigo Oliveira, VREELAND REAL ESTATE LLC. Stellar MLS
