Skip main navigation
Sold for $405,000
  • $405,000

    5887 Luccis Ct, Columbus, OH 43228

    3beds
    2,189sqft
    Single Family Residence
    Built in 1998
    10,018 Square Feet Lot
    $413,100 Zestimate®
    $185/sqft
    $2,504 Estimated rent

    Home value

    $413,100

    $392,000 - $434,000

    $2,504/mo

    Zestimate® history
    Loading
    Loading...

    Owner options

    List your home for rent

    $2,504/mo

    Rent Zestimate®

    Find your next renter with Zillow Rental Manager. Plus, with online applications, you can quickly screen prospective tenants – for free.

    Learn more

    $2,504/mo

    Rent Zestimate®

    Refinance and save

    $2,785/mo

    Est. payment

    Refinancing to a lower rate could help reduce your monthly payments and save thousands over the life of the loan.

    See today's rates

    $2,785/mo

    Est. payment

    Explore your selling options

    Work with a Zillow partner agent

    Leverage their expertise and Zillow's premium Showcase listings to get your home seen by more buyers.

    Get started

    List with your own agent

    Get your home in front of millions of buyers by listing it on Zillow.

    Learn how to do it

    Sell it yourself

    Take full control of how buyers see your home on Zillow by listing For Sale by Owner (FSBO).

    List your home

    What's special

    Pristine and updated homeLarge corner lotBuilt in spice rackExpansive paver patioGranite countersBosch appliancesKraftmaid cabinets
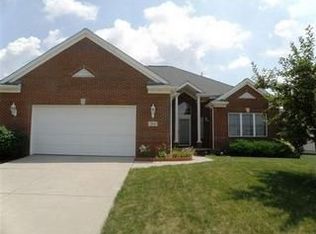
    **Seller offering $6,000 to the buyer for use toward mortgage points, interest rate buy-down or closing costs. Pristine & updated home on large corner lot tucked at the rear of this established neighborhood. This one has been thoughtfully and tastefully upgraded during this ownership topping $90,000+ Enjoy the functionality of the 1st floor owner's suite and laundry. 2 bedrooms upstairs are generous in size with great closet space, too. ADDITIONAL FEATURES INCLUDE: 2020 - new carpet in the lower level that offers 525 SF of finished living space perfect for another office, playroom + movie theatre, crafting station & more. Upgraded driveway to concrete. 2021 - Total kitchen remodel that includes Kraftmaid Cabinets, granite counters, under cabinet lighting, pantry with pull out drawers, hidden step stool, swing out lazy susan, built in spice rack, and Bosch appliances. 2021 - Upgraded Owner's bath w/granite, new cabinets, low-threshold shower, and added pocket door. 2023 - French doors that lead out to the expansive paver patio. 2024 - new air conditioner and furnace (Trane). 2025 - New overhead garage door + opener. Under previous ownership it is believed roof & windows were new in 2017. Washer and dryer can stay right where they are for your convenience. The very best times are enjoyed out in the fenced backyard where there is room on the patio for multiple tables and umbrellas to create the most amazing outdoor oasis. There is so much room to play beyond the patio, too, and if you have a green thumb....watch carefully and have your recipes ready for rhubarb! 10 minutes to Downtown Hilliard & Grandview. 20 minutes to Dublin and Downtown Columbus - location excellent for quick access to Dayton and Cincinnati. Taxes under 5k for a home of this caliber is the combination you have been waiting for! Curious about education options? Check out the Ed Choice Program for scholorship infomation.

    Zillow last checked:

    Listing updated:

    Listed by:

    Gretchen M Roginson 614-570-6113,

    Coldwell Banker Realty

    Bought with:

    Bradley L Shields, 2014000329

    Coldwell Banker Realty

    Source: Columbus and Central Ohio Regional MLS ,MLS#: 226029664MLS Logo

    Facts & features

    Interior

    Bedrooms & bathrooms
    • Bedrooms: 3
    • Bathrooms: 2
    • Full bathrooms: 2
    • Main level bedrooms: 1
    Heating
    • Forced Air
    Cooling
    • Central Air
    Appliances
    • Included: Dishwasher, Electric Range, Gas Water Heater, Microwave, Refrigerator
    • Laundry: Electric Dryer Hookup
    Features
    • Flooring: Wood, Carpet, Ceramic/Porcelain
    • Windows: Insulated Windows
    • Basement: Full
    • Number of fireplaces: 1
    • Fireplace features: One, Gas Log
    • Common walls with other units/homes: No Common Walls
    Interior area
    • Total structure area: 1,664
    • Total interior livable area: 2,189 sqft

    Property

    Parking
    • Total spaces: 2
    • Parking features: Garage Door Opener, Attached
    • Garage spaces: 2
    Features
    • Levels: Two
    • Patio & porch: Patio
    • Fencing: Fenced
    Lot
    • Size: 10,018 Square Feet
    Details
    • Additional structures: Shed(s)
    • Parcel number: 010237343
    • Special conditions: Standard

    Construction

    Type & style
    • Home type: SingleFamily
    • Property subtype: Single Family Residence
    Materials
    • Foundation: Block
    Condition
    • New construction: No
    • Year built: 1998

    Utilities & green energy

    • Sewer: Public Sewer
    • Water: Public

    Community & HOA

    Community
    • Subdivision: chesapeake south
    HOA
    • Has HOA: No
    • Amenities included: Sidewalk
    Location
    • Region: Columbus

    Financial & listing details

    • Price per square foot: $185/sqft
    • Tax assessed value: $308,200
    • Annual tax amount: $4,857
    • Date on market: 8/5/2026

    Price history

    DateEventPrice
    10/9/2026Sold$405,000-3.3%$185/sqft
    Source: Columbus and Central Ohio Regional MLS #226029664 Report a problem
    9/13/2026Contingent$419,000$191/sqft
    Source: Columbus and Central Ohio Regional MLS #226029664 Report a problem
    9/9/2026Price change$419,000-1.2%$191/sqft
    Source: Columbus and Central Ohio Regional MLS #226029664 Report a problem
    8/5/2026Listed for sale$424,000+88.4%$194/sqft
    Source: Columbus and Central Ohio Regional MLS #226029664 Report a problem
    2/11/2020Listing removed$225,000$103/sqft
    Source: Michael R. Hobbs Real Estate #219030069 Report a problem
    9/16/2019Sold$225,000$103/sqft
    Source: Public Record Report a problem
    8/15/2019Pending sale$225,000$103/sqft
    Source: Michael R. Hobbs Real Estate #219030069 Report a problem
    8/10/2019Listed for sale$225,000+30.4%$103/sqft
    Source: Michael R. Hobbs Real Estate #219030069 Report a problem
    7/19/2007Sold$172,500+7.8%$79/sqft
    Source: Public Record Report a problem
    5/30/2002Sold$160,000$73/sqft
    Source: Public Record Report a problem

    Public tax history

    YearProperty taxesTax assessment
    2025$4,857 +0.3%$107,880
    2024$4,842 +1.3%$107,880
    2023$4,780 +25.1%$107,880 +46.5%
    2022$3,819 -0.2%$73,640
    2021$3,826 -0.1%$73,640
    2020$3,831 +1.7%$73,640 +18.6%
    2019$3,767 +0.2%$62,090
    2018$3,759 $62,090
    2017$3,759 +3.8%$62,090 +13.6%
    2016$3,620 +10.2%$54,640
    2015$3,286 $54,640
    2014$3,286 +92.2%$54,640 -5%
    2013$1,710 -48.9%$57,505
    2011$3,345 -2.2%$57,505 -6.9%
    2010$3,419 +6.4%$61,775
    2008$3,213 +18.7%$61,775
    2007$2,707 +0.4%--
    2006$2,697 +4.2%--
    2005$2,588 -8.6%--
    2004$2,831 +20.1%--
    2003$2,356 +0.4%--
    2002$2,347 +5%--
    2001$2,235 -0.5%--
    2000$2,246 --
    Find assessor info on the county website

    Neighborhood: Wexford-Thornapple

    Nearby schools

    GreatSchools rating
    Get a cash offer in 3 minutes
    Find out how much your home could sell for in as little as 3 minutes with a no-obligation cash offer.
    Estimated market value

    $413,100

    Get a cash offer in 3 minutes
    Find out how much your home could sell for in as little as 3 minutes with a no-obligation cash offer.
    Estimated market value

    $413,100