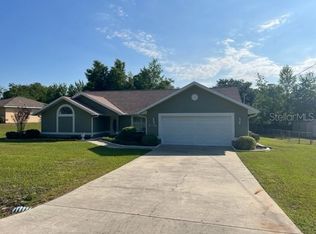
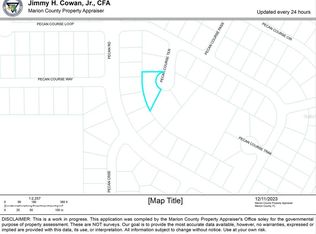
Located in Silver Springs Shores just east of Baseline Road. Within walking distance of the Greenway Trailhead. 3 bedroom - 2 bath - 2 car garage. Concrete block home with stucco and a large chain link fenced yard. Cathedral ceilings, 1320 living sq/ft. with a spacious kitchen. All tile floors with vinyl tile flooring in primary and guest bedrooms. Primary and 2nd bedroom have walk-in closets. Interior recently painted. Home is on well and septic. Appliances included: stove, refrigerator, dishwasher.
For sale
$225,000
5887 PECAN ROAD, OCALA, FL 34472
3beds
1,320sqft
Single Family Residence
Built in 2002
0.28 Acres Lot
$-- Zestimate®
$170/sqft
$-- HOA
What's special
- 142 days
- 387
- 10
Zillow last checked:
Listing updated:
Listed by:
Andrew Fountain 352-895-8378,
PREFERRED PROPERTIES OF CEN/FL 352-694-9691
Source: Stellar MLS,MLS#: OM723573 Originating MLS: Ocala - Marion
Originating MLS: Ocala - Marion
Facts & features
Interior
Bedrooms & bathrooms
- Bedrooms: 3
- Bathrooms: 2
- Full bathrooms: 2
Primary bedroom
- Features: Ceiling Fan(s), No Closet
- Level: First
- Area: 174 Square Feet
- Dimensions: 12x14.5
Bedroom 2
- Features: Built-in Closet
- Level: First
- Area: 106.88 Square Feet
- Dimensions: 11.25x9.5
Bedroom 3
- Features: Built-in Closet
- Level: First
- Area: 139.75 Square Feet
- Dimensions: 13x10.75
Primary bathroom
- Features: Pantry, Window/Skylight in Bath, Walk-In Closet(s)
- Level: First
- Area: 60.5 Square Feet
- Dimensions: 11x5.5
Bathroom 2
- Features: No Closet
- Level: First
- Area: 40 Square Feet
- Dimensions: 5x8
Dining room
- Features: Ceiling Fan(s), No Closet
- Level: First
- Area: 104.5 Square Feet
- Dimensions: 11x9.5
Kitchen
- Features: Pantry, No Closet
- Level: First
- Area: 153.13 Square Feet
- Dimensions: 12.5x12.25
Living room
- Features: Ceiling Fan(s), No Closet
- Level: First
- Area: 201 Square Feet
- Dimensions: 12x16.75
Heating
- Electric
Cooling
- Central Air
Appliances
- Included: Dishwasher, Electric Water Heater, Range, Refrigerator
- Laundry: Electric Dryer Hookup, In Garage, Washer Hookup
Features
- Cathedral Ceiling(s), Ceiling Fan(s), Living Room/Dining Room Combo, Primary Bedroom Main Floor, Thermostat, Walk-In Closet(s)
- Flooring: Ceramic Tile, Vinyl
- Doors: Sliding Doors
- Has fireplace: No
Interior area
- Total structure area: 1,740
- Total interior livable area: 1,320 sqft
Property
Parking
- Total spaces: 2
- Parking features: Driveway
- Attached garage spaces: 2
- Has uncovered spaces: Yes
- Details: Garage Dimensions: 23x18
Features
- Levels: One
- Stories: 1
Lot
- Size: 0.28 Acres
- Features: In County
Details
- Parcel number: 9021041809
- Zoning: R1
- Special conditions: None
Construction
Type & style
- Home type: SingleFamily
- Property subtype: Single Family Residence
Materials
- Block, Stucco
- Foundation: Block
- Roof: Shingle
Condition
- New construction: No
- Year built: 2002
Utilities & green energy
- Sewer: Septic Tank
- Water: Well
- Utilities for property: Cable Connected, Electricity Available, Electricity Connected, Water Connected
Community & HOA
Community
- Pet fee: $0 monthly
- Subdivision: SILVER SPRINGS SHORES
HOA
- Has HOA: No
Location
- Region: Ocala
Financial & listing details
- Price per square foot: $170/sqft
- Tax assessed value: $195,745
- Annual tax amount: $3,299
- Date on market: 4/25/2026
- Cumulative days on market: 108 days
- Listing terms: Cash,Conventional
- Ownership: Fee Simple
- Total actual rent: 19200
- Electric utility on property: Yes
- Road surface type: Paved, Asphalt
Estimated market value
Not available
Estimated sales range
Not available
Not available
Price history
| Date | Event | Price |
|---|---|---|
| 4/26/2026 | Listed for sale | $225,000+3500%$170/sqft |
Source:  Stellar MLS #OM723573 Report a problem Stellar MLS #OM723573 Report a problem | ||
| 7/7/2020 | Listing removed | $1,050$1/sqft |
Source: WATSON REALTY CORP #OM605575 Report a problem | ||
| 7/5/2020 | Listed for rent | $1,050+5%$1/sqft |
Source: WATSON REALTY CORP #OM605575 Report a problem | ||
| 8/3/2019 | Listing removed | $1,000$1/sqft |
Source: Watson - Ocala Report a problem | ||
| 7/19/2019 | Listed for rent | $1,000+33.3%$1/sqft |
Source: Watson - Ocala Report a problem | ||
| 11/27/2012 | Listing removed | $750$1/sqft |
Source: REAL LIVING ALL FLORIDA REALTY -OCALA Report a problem | ||
| 11/3/2012 | Listed for rent | $750$1/sqft |
Source: REAL LIVING ALL FLORIDA REALTY -OCALA Report a problem | ||
| 9/22/2000 | Sold | $6,250$5/sqft |
Source: Public Record Report a problem | ||
Public tax history
| Year | Property taxes | Tax assessment |
|---|---|---|
| 2025 | $3,367 +14.4% | $173,419 +10% |
| 2024 | $2,944 +2.1% | $157,654 +10% |
| 2023 | $2,883 +11.8% | $143,322 +10% |
| 2022 | $2,578 +12.5% | $130,293 +10% |
| 2021 | $2,291 +3.3% | $118,448 +4.8% |
| 2020 | $2,218 +7.4% | $113,044 +10% |
| 2019 | $2,066 | $102,767 +7.3% |
| 2018 | $2,066 +12.6% | $95,788 +2.4% |
| 2017 | $1,834 +16.6% | $93,570 +12.6% |
| 2016 | $1,573 | $83,104 +10% |
| 2015 | $1,573 +6.6% | $75,549 +2.8% |
| 2014 | $1,476 +5.6% | $73,499 +5.9% |
| 2013 | $1,397 +0.2% | $69,429 -0.2% |
| 2012 | $1,395 -7.1% | $69,591 -8.8% |
| 2011 | $1,501 -4.9% | $76,289 -6.6% |
| 2010 | $1,578 -16% | $81,643 -21.8% |
| 2009 | $1,879 -13.9% | $104,406 -17.9% |
| 2008 | $2,184 -11.2% | $127,235 -12.7% |
| 2007 | $2,459 +15.5% | $145,677 +30.9% |
| 2006 | $2,129 +29.4% | $111,277 +32.1% |
| 2005 | $1,646 | $84,214 +8.7% |
| 2004 | $1,646 +1128.7% | $77,488 +1445.1% |
| 2002 | $134 +31.7% | $5,015 +10% |
| 2001 | $102 | $4,559 |
| 2000 | $102 | $4,559 |
Find assessor info on the county website
Monthly payment
Est. payment
Payment breakdown
Explore the cost of this home by adjusting the details. Changes won't be saved.Climate risks
Neighborhood: 34472
Nearby schools
Schools provided by the listing agent
- Elementary: Greenway Elementary School
- Middle: Fort King Middle School
- High: Forest High School
Source: Stellar MLS. This data may not be complete. We recommend contacting the local school district to confirm school assignments for this home.
Similar homes
- $259,9993 bd2 ba1.6k sqft20 PECAN COURSE WAY, OCALA, FL 34472For Sale

 MLS ID #V4949260, Tiffany Pierson, COLDWELL BANKER REALTY. Stellar MLS
 - $224,9003 bd2 ba1.4k sqft9 BAHIA PASS TRACE, OCALA, FL 34472For Sale
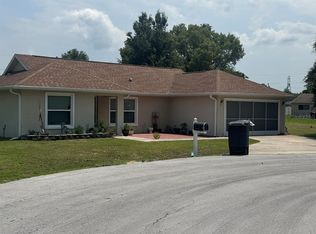 MLS ID #O6429080, Yogi Ganeshram, EXP REALTY LLC. Stellar MLS
 - $194,9003 bd2 ba1k sqft11 PINE CIRCLE LANE, OCALA, FL 34472For Sale
 MLS ID #OM729936, Eric Nathanson, TRANS GLOBAL REALTY, INC. Stellar MLS
 - $224,0004 bd2 ba1.8k sqft124 PINE COURSE, OCALA, FL 34472For Sale
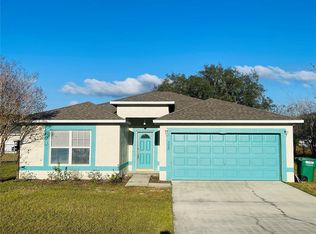 MLS ID #OM715338, Nicole Garcia, REAL BROKER, LLC. Stellar MLS
 - $225,0003 bd2 ba1.4k sqft125 OAK CIRCLE, OCALA, FL 34472For SaleMLS ID #G5114588, Gustavo Berrios Rosado, IMPERIAL REALTY CENTRAL FL.. Stellar MLS
- $220,0003 bd2 ba1.2k sqft36 WALNUT DRIVE, OCALA, FL 34480For SaleMLS ID #OM731570, Celibee Santiago Velez, RE/MAX FOXFIRE - HWY200/103 S. Stellar MLS
- $240,0003 bd2 ba1.2k sqft8940 SE 88TH STREET, OCALA, FL 34472For SaleMLS ID #S5148547, Andres Figueroa, TFP FLORIDA REALTY LLC. Stellar MLS
- $235,0003 bd2 ba1.5k sqft61 WALNUT DRIVE, OCALA, FL 34480For SaleMLS ID #OM718367, Myron Scott, OBA REALTY - MORTGAGE GROUP. Stellar MLS
- $190,0002 bd2 ba1.1k sqft499 WATER ROAD, OCALA, FL 34472For SaleMLS ID #OM704459, Jose Mateo, RE/MAX FOXFIRE - HWY 40. Stellar MLS
- $299,9993 bd2 ba1.6k sqft2130 NE 10TH STREET, OCALA, FL 34470For SaleMLS ID #OM732259, Javier Rodriguez, RE/MAX PREMIER REALTY. Stellar MLS
- $236,9003 bd2 ba1.2k sqft3243 NE 32ND AVENUE, OCALA, FL 34479For SaleMLS ID #OM728735, Michelle Dinkins, FL HOME SALES & DEV. Stellar MLS
- $249,0003 bd2 ba1.3k sqft731 SE 30TH AVENUE, OCALA, FL 34471For SaleMLS ID #OM729084, Van Akin, II, AKIN REALTY COMPANY. Stellar MLS
- $237,9003 bd2 ba1.3k sqft1106 NE 17TH TERRACE, OCALA, FL 34470For SaleMLS ID #OM725761, Vincenza Auciello, TERRABELLA REALTY. Stellar MLS
- $245,0003 bd2 ba1.3k sqft5700 NE 6TH PLACE, OCALA, FL 34470For SaleMLS ID #OM708249, Linda Kress, WEICHERT REALTORS HALLMARK PROPERTIES. Stellar MLS
- $239,9003 bd2 ba1.6k sqft11299 SW 71ST TERRACE ROAD, OCALA, FL 34476For SaleMLS ID #OM731898, Joe Jackson, RE/MAX PREMIER REALTY HWY 200. Stellar MLS
- $230,0003 bd2 ba1.5k sqft3217 NE 14TH AVENUE, OCALA, FL 34479For SaleMLS ID #OM728690, Sue Amsden, COLDWELL BANKER ELLISON REALTY O. Stellar MLS
- $213,5003 bd2 ba1.2k sqft1316 SE 17TH STREET, OCALA, FL 34471For SaleMLS ID #OM720065, Tim Cicchella, OCALA DEV OF MARION LLC. Stellar MLS
- $229,9003 bd2 ba1.4k sqft3142 SW 132ND LANE, OCALA, FL 34473For SaleMLS ID #OM729138, Ivette Garcia, MARION OAKS REALTY & PROPERTY. Stellar MLS
- $233,2002 bd2 ba1.3k sqft8340 SW 108TH LOOP, OCALA, FL 34481For SaleMLS ID #OM732236, Peggy Pittas, RE/MAX ALLSTARS REALTY. Stellar MLS
- $209,9003 bd2 ba1.1k sqft2060 NW 42ND STREET, OCALA, FL 34475For SaleMLS ID #OM719001, Joshua Brown, CROSSROADS REALTY, INC. Stellar MLS
