WOW, $10,000 reduction, making this one of the lowest priced homes for the square footage on the market in Siena! Don't miss your opportunity to own this beautiful home!!! Enter the front door of this Exquisite two-story home to find an elegant, open flowing floor plan complete with luxury flooring leading past the study and through the foyer into the fabulous family room featuring high ceilings, ceiling fan and an abundance of windows allowing for lots of natural lighting. The gourmet kitchen would delight even the pickiest of chefs with its quartz countertops, stainless steel, whirlpool, appliances to include a four burner gas cooktop, space-saver microwave, self cleaning oven, dishwasher and disposal and eat-up breakfast bar. The formal dining area opens to the kitchen and family room and overlooks the private rear yard. The main floor master suite features a master retreat area complete with a five-piece master bath with separate shower, garden soaking tub, double sinks, quartz countertops and separate water closet. The spacious walk-in closet features double racks and built-ins. The main floor half bath features tile flooring and petal stool sink Upstairs you will find a fabulous bonus room that doubles as a second family room or home theatre, three spacious bedrooms, two full baths with quartz countertops and flooring. The main floor laundry room is complete with built-in cabinets. The private back yard features an extend, covered patio, privacy fence, storage shed and is the perfect place to entertain family and friends. The home also features a ring door bell, smart thermostat and security system. The neighborhood has a community swimming pool, park, playground and other wonderful ammenities. This home is in show home condition, move in and do nothing!
Closed
Price Unknown
5887 San Savino Dr, Round Rock, TX 78665
4beds
2,745sqft
Single Family Residence
Built in 2020
6,891 Square Feet Lot
$433,700 Zestimate®
$--/sqft
$2,585 Estimated rent
Home value
$433,700
$412,000 - $455,000
$2,585/mo
Zestimate® history
Owner options
List your home for rent
$2,585/mo
Rent Zestimate®
Find your next renter with Zillow Rental Manager. Plus, with online applications, you can quickly screen prospective tenants – for free.
$2,585/mo
Rent Zestimate®
Refinance and save
$75/mo
Est. payment
Refinancing to a lower rate could help reduce your monthly payments and save thousands over the life of the loan.
$75/mo
Est. payment
Explore your selling options
Work with a Zillow partner agent
Leverage their expertise and Zillow's premium Showcase listings to get your home seen by more buyers.
Get startedList with your own agent
Get your home in front of millions of buyers by listing it on Zillow.
Learn how to do itSell it yourself
Take full control of how buyers see your home on Zillow by listing For Sale by Owner (FSBO).
List your homeWhat's special
Zillow last checked:
Listing updated:
Listed by:
Rita B. Smith 512-868-0403,
ERA Brokers Consolidated
Bought with:
NON-MEMBER AGENT
Non Member Office
Source: Central Texas MLS,MLS#: 542950 Originating MLS: Williamson County Association of REALTORS
Originating MLS: Williamson County Association of REALTORSFacts & features
Interior
Bedrooms & bathrooms
- Bedrooms: 4
- Bathrooms: 4
- Full bathrooms: 3
- 1/2 bathrooms: 1
Bedroom
- Level: Main
Bedroom 2
- Level: Upper
Bedroom 3
- Level: Upper
Bedroom 4
- Level: Upper
Bathroom
- Level: Lower
Bathroom
- Level: Main
Bathroom
- Level: Upper
Bathroom
- Level: Upper
Bonus room
- Level: Upper
Den
- Level: Main
Dining room
- Level: Main
Entry foyer
- Level: Main
Family room
- Level: Main
Kitchen
- Level: Main
Laundry
- Level: Main
Heating
- Central, Natural Gas
Cooling
- Central Air
Appliances
- Included: Dishwasher, Gas Cooktop, Disposal, Gas Water Heater, Oven, Plumbed For Ice Maker, Range Hood, Vented Exhaust Fan, Some Gas Appliances, Cooktop, Microwave
- Laundry: Main Level, Laundry Room
Features
- Attic, Ceiling Fan(s), Carbon Monoxide Detector, Separate/Formal Dining Room, Double Vanity, Entrance Foyer, Garden Tub/Roman Tub, His and Hers Closets, Home Office, Primary Downstairs, Multiple Living Areas, Multiple Dining Areas, Main Level Primary, Multiple Closets, Open Floorplan, Storage, Separate Shower, Smart Thermostat, Walk-In Closet(s), Window Treatments, Breakfast Bar
- Flooring: Carpet, Tile, Vinyl
- Windows: Window Treatments
- Attic: Partially Floored
- Has fireplace: No
- Fireplace features: None
Interior area
- Total interior livable area: 2,745 sqft
Property
Parking
- Total spaces: 2
- Parking features: Attached, Circular Driveway, Garage
- Attached garage spaces: 2
- Has uncovered spaces: Yes
Features
- Levels: Two
- Stories: 2
- Exterior features: Rain Gutters
- Pool features: Community, None
- Spa features: None
- Fencing: Back Yard,Privacy
- Body of water: None Water Features
Lot
- Size: 6,891 Square Feet
Details
- Parcel number: R579835
- Zoning description: res
Construction
Type & style
- Home type: SingleFamily
- Architectural style: Contemporary/Modern
- Property subtype: Single Family Residence
Materials
- Brick Veneer, Frame
- Foundation: Slab
- Roof: Composition,Shingle
Condition
- Resale
- Year built: 2020
Details
- Builder name: Scott Felder Homes
Utilities & green energy
- Sewer: Public Sewer
- Water: Public
- Utilities for property: Electricity Available, Natural Gas Available
Community & HOA
Community
- Features: Playground, Community Pool
- Subdivision: Siena
HOA
- Has HOA: Yes
- Services included: Other, See Remarks
- HOA fee: $75 quarterly
- HOA name: Siena HOA
- HOA phone: 512-251-6122
Location
- Region: Round Rock
Financial & listing details
- Tax assessed value: $466,605
- Annual tax amount: $11,100
- Date on market: 5/8/2024
- Cumulative days on market: 36 days
- Listing agreement: Exclusive Right To Sell
- Listing terms: Cash,Conventional,FHA,VA Loan
- Electric utility on property: Yes
- Road surface type: Paved
Price history
| Date | Event | Price |
|---|---|---|
| 7/2/2024 | Sold | -- |
Source:  Central Texas MLS #542950 Report a problem Central Texas MLS #542950 Report a problem | ||
| 6/13/2024 | Pending sale | $479,950$175/sqft |
Source: Central Texas MLS #542950 Report a problem | ||
| 5/30/2024 | Contingent | $479,950$175/sqft |
Source: Central Texas MLS #542950 Report a problem | ||
| 5/22/2024 | Price change | $479,950-2%$175/sqft |
Source:  Unlock MLS #1117851 Report a problem Unlock MLS #1117851 Report a problem | ||
| 5/8/2024 | Listed for sale | $489,950$178/sqft |
Source: Central Texas MLS #542950 Report a problem | ||
Public tax history
| Year | Property taxes | Tax assessment |
|---|---|---|
| 2025 | $11,100 +15.5% | $466,605 +1.7% |
| 2024 | $9,614 +6.5% | $458,826 +5.5% |
| 2023 | $9,026 -5.3% | $434,913 +10% |
| 2022 | $9,536 -0.5% | $395,375 +10% |
| 2021 | $9,589 +591.2% | $359,432 +525.4% |
| 2020 | $1,387 | $57,475 |
Find assessor info on the county website
Neighborhood: 78665
Nearby homes
- $477,200-- bd-- ba3.2k sqft5883 San Savino Dr, Round Rock, TX 78665Off Market
- $477,2005 bd4 ba3.1k sqft5883 San Savio Dr, Round Rock, TX 78665Off Market
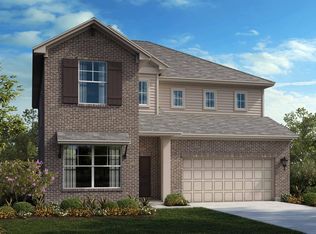
- $467,0004 bd3 ba2.9k sqft5891 San Savino Dr, Round Rock, TX 78665Off Market
- $352,6003 bd-- ba1.8k sqft5879 San Savino Dr, Round Rock, TX 78665Off Market
- $438,1004 bd4 ba2.4k sqft5836 Bianca, Round Rock, TX 78665Off Market
- $431,1003 bd3 ba2.5k sqft6504 Cetone Ter, Round Rock, TX 78665Off Market
- $336,7004 bd3 ba2.4k sqft6500 Cetone Ter, Round Rock, TX 78665Off Market
- $332,7003 bd2 ba1.7k sqft6508 Cetone Ter, Round Rock, TX 78665Off Market
Nearby schools
GreatSchools rating
- 7/10Veterans Hill Elementary SchoolGrades: PK-5Distance: 0.6 mi
- 6/10Hutto High School 9th Grade CenterGrades: 9Distance: 3.4 mi
- 5/10Hutto High SchoolGrades: 9-12Distance: 3.5 mi
Schools provided by the listing agent
- Elementary: Veteran's Hill Elementary School
- Middle: Hutto Middle School
- High: Hutto High School
- District: Hutto ISD
Source: Central Texas MLS. This data may not be complete. We recommend contacting the local school district to confirm school assignments for this home.
Get a cash offer in 3 minutes
Find out how much your home could sell for in as little as 3 minutes with a no-obligation cash offer.
Estimated market value
$433,700
Get a cash offer in 3 minutes
Find out how much your home could sell for in as little as 3 minutes with a no-obligation cash offer.
Estimated market value
$433,700
- Texas
- Williamson County
- Round Rock
- 78665
- 5887 San Savino Dr
Nearby cities
Nearby neighborhoods
Nearby zip codes
Other Round Rock Topics
