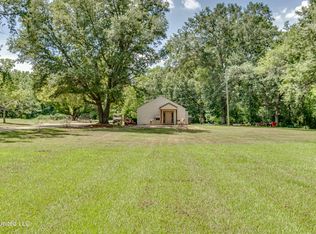
Welcome to this charming four-bedroom, two-bath home — the ideal escape for those seeking the serenity of country living without sacrificing modern comforts. Nestled on 1.53+/- acres, the property is graced with gorgeous mature trees and offers ample space to relax and unwind.
Step inside to an inviting open-concept living area, ideal for entertaining guests or enjoying cozy family time. The spacious kitchen features abundant cabinetry, sleek new stainless-steel appliances, and plenty of counter space.
The generous main suite includes a walk-through closet and bathroom with a convenient tub/shower combo. a spacious laundry room, complete with a mudroom sink and plenty of storage.
Additional highlights include a two-car carport, a circular driveway, and numerous recent upgrades — including new Hardie board siding, a new roof, new flooring, fresh paint throughout, and new appliances.
Don't miss this unique blend of tranquility, comfort, and modern style — a true country dream!
Closed
Price Unknown
5887 Scotland Rd, Bentonia, MS 39040
4beds
2,300sqft
Residential, Single Family Residence
Built in 1981
1.53 Acres Lot
$289,900 Zestimate®
$--/sqft
$1,824 Estimated rent
Home value
$289,900
Estimated sales range
Not available
$1,824/mo
Zestimate® history
Owner options
List your home for rent
$1,824/mo
Rent Zestimate®
Find your next renter with Zillow Rental Manager. Plus, with online applications, you can quickly screen prospective tenants – for free.
$1,824/mo
Rent Zestimate®
Refinance and save
Refinancing to a lower rate could help reduce your monthly payments and save thousands over the life of the loan.
Explore your selling options
Work with a Zillow partner agent
Leverage their expertise and Zillow's premium Showcase listings to get your home seen by more buyers.
Get startedList with your own agent
Get your home in front of millions of buyers by listing it on Zillow.
Learn how to do itSell it yourself
Take full control of how buyers see your home on Zillow by listing For Sale by Owner (FSBO).
List your homeWhat's special
Mature treesTwo-car carportCircular drivewaySpacious laundry roomSpacious kitchenWalk-through closetGenerous main suite
Zillow last checked:
Listing updated:
Listed by:
Kimberly Tyer 601-941-7094,
Hopper Properties
Bought with:
Kimberly Tyer, B19482
Hopper Properties
Source: MLS United,MLS#: 4113023
Facts & features
Interior
Bedrooms & bathrooms
- Bedrooms: 4
- Bathrooms: 2
- Full bathrooms: 2
Heating
- Ceiling, Central, Electric
Cooling
- Central Air, Electric
Appliances
- Included: Dishwasher, Free-Standing Electric Range, Stainless Steel Appliance(s), Water Heater
- Laundry: Electric Dryer Hookup, Inside, Sink, Washer Hookup
Features
- Breakfast Bar, Built-in Features, Ceiling Fan(s), Laminate Counters, Open Floorplan, Storage
- Flooring: Simulated Wood, Tile
- Windows: Aluminum Frames
- Has fireplace: No
Interior area
- Total structure area: 2,300
- Total interior livable area: 2,300 sqft
Property
Parking
- Total spaces: 2
- Parking features: Attached Carport, Carport, Circular Driveway
- Carport spaces: 2
- Has uncovered spaces: Yes
Features
- Levels: One
- Stories: 1
- Exterior features: Private Yard
Lot
- Size: 1.53 Acres
- Features: Few Trees, Front Yard, Landscaped
Details
- Parcel number: 108420037.00
Construction
Type & style
- Home type: SingleFamily
- Architectural style: Ranch
- Property subtype: Residential, Single Family Residence
Materials
- Vinyl, HardiPlank Type
- Foundation: Slab
- Roof: Shingle
Condition
- Move In Ready
- New construction: No
- Year built: 1981
Utilities & green energy
- Sewer: Septic Tank
- Water: Public
- Utilities for property: Electricity Connected, Sewer Connected, Water Connected
Community & HOA
Community
- Subdivision: Metes And Bounds
HOA
- Has HOA: No
Location
- Region: Bentonia
Financial & listing details
- Tax assessed value: $113,810
- Annual tax amount: $2,125
- Date on market: 5/12/2025
- Electric utility on property: Yes
Price history
| Date | Event | Price |
|---|---|---|
| 10/22/2026 | Sold | -- |
Source: MLS United #4113023 Report a problem | ||
| 11/2/2025 | Pending sale | $295,000$128/sqft |
Source: MLS United #4113023 Report a problem | ||
| 9/4/2025 | Price change | $295,000-1.7%$128/sqft |
Source: MLS United #4113023 Report a problem | ||
| 8/20/2025 | Price change | $300,000-7.7%$130/sqft |
Source: MLS United #4113023 Report a problem | ||
| 7/22/2025 | Price change | $325,000-5.8%$141/sqft |
Source: MLS United #4113023 Report a problem | ||
| 5/12/2025 | Listed for sale | $345,000$150/sqft |
Source: MLS United #4113023 Report a problem | ||
Public tax history
| Year | Property taxes | Tax assessment |
|---|---|---|
| 2025 | $2,191 +3.1% | $17,073 -0.8% |
| 2024 | $2,125 +10.6% | $17,218 +4.8% |
| 2023 | $1,922 -0.1% | $16,428 -0.1% |
| 2022 | $1,923 +0.8% | $16,437 -0.1% |
| 2021 | $1,907 +1% | $16,459 -0.1% |
| 2020 | $1,889 +5% | $16,482 +4% |
| 2017 | $1,800 | $15,850 +0.3% |
| 2016 | -- | $15,802 +3.4% |
| 2015 | -- | $15,280 +0.3% |
| 2014 | -- | $15,236 +0.2% |
| 2013 | -- | $15,202 -0.1% |
| 2012 | -- | $15,212 +43.3% |
| 2011 | -- | $10,619 +0% |
| 2010 | -- | $10,616 |
Find assessor info on the county website
Neighborhood: 39040
Nearby homes
- $--3 bd2 ba1.6k sqft5925 Scotland Rd, Bentonia, MS 39040Sold
- $33,730-- bd1 ba845 sqft5999 Scotland Rd, Bentonia, MS 39040Off Market
- $910-- bd-- ba144 sqft6005 Scotland Rd, Bentonia, MS 39040Off Market
- $9,020-- bd-- ba-- sqft6005 Scotland Rd, Bentonia, MS 39040Off Market
- $106,200-- bd1 ba1.1k sqft5970 Scotland Rd, Bentonia, MS 39040Off Market
- $11,280-- bd1 ba1.7k sqft5952 Scotland Rd, Bentonia, MS 39040Off Market
- $10,270-- bd1 ba-- sqft108 Creel Ln, Bentonia, MS 39040Off Market
- $85,840-- bd-- ba1.7k sqft109 Creel Ln, Bentonia, MS 39040Off Market
Nearby schools
GreatSchools rating
- 2/10Linwood Elementary SchoolGrades: PK-5Distance: 7.7 mi
- 4/10Yazoo County Junior High SchoolGrades: 6-8Distance: 10.3 mi
- 4/10Yazoo County High SchoolGrades: 9-12Distance: 10.4 mi
Schools provided by the listing agent
- Middle: Yazoo County Jr High
- High: Yazoo County
Source: MLS United. This data may not be complete. We recommend contacting the local school district to confirm school assignments for this home.
- Mississippi
- Yazoo County
- Bentonia
- 39040
- 5887 Scotland Rd
