Your DREAM home is here! Located in the desirable Arrowhead Ranch, this stunning two-story home features an exquisite blend of luxury and tranquility. Displaying charming curb appeal highlighted by a 3-car garage and a well-manicured landscape. Enter to be greeted by a grand foyer that leads to a welcoming living room! A formal dining room sits adjacent for a glamorous setting hosting memorable dinner parties. Dramatic high ceilings, neutral palette, chic light fixtures, archways, abundant natural light. The inviting family room opens to the GRAND kitchen, boasting a fireplace niche for chilly nights. Beautiful french doors to the primary suite balcony. Enjoy entertaining guests with your private oasis on a secluded lagoon, featuring a pool and spa! Come tour this exquisite property! The gourmet kitchen is complete with granite counters, Espresso cabinets, a pantry, center island, mosaic tile backsplash, a breakfast area w/bay window, and high-end SS appliances w/double ovens. Head upstairs to find the oversized main bedroom with a sitting area, cozy fireplace, and balcony access! The lavish ensuite includes two vanities, separate shower, soaking tub, and a walk-in closet. Let's not forget the two secondary bedrooms, each with private bathrooms. The room downstairs offers flexibility as a home office or guest suite. Moving into the backyard, you are greeted by an oasis of leisure and relaxation! A covered patio, built-in BBQ, and a sparkling pool & spa combo beckon for outdoor entertainment or peaceful solitude. With the Enchanting Lagoon providing a breathtaking backdrop, this outdoor space truly feels like a private resort. An exceptional living experience is waiting for you! Don't miss this gem!
Sold for $1,040,000
$1,040,000
5887 W DEL LAGO Circle, Glendale, AZ 85308
3beds
4baths
3,806sqft
Single Family Residence
Built in 1995
8,200 Square Feet Lot
$1,075,900 Zestimate®
$273/sqft
$4,089 Estimated rent
Home value
$1,075,900
$1.00M - $1.16M
$4,089/mo
Zestimate® history
Owner options
List your home for rent
$4,089/mo
Rent Zestimate®
Find your next renter with Zillow Rental Manager. Plus, with online applications, you can quickly screen prospective tenants – for free.
$4,089/mo
Rent Zestimate®
Refinance and save
$6,154/mo
Est. payment
Refinancing to a lower rate could help reduce your monthly payments and save thousands over the life of the loan.
$6,154/mo
Est. payment
Explore your selling options
Work with a Zillow partner agent
Leverage their expertise and Zillow's premium Showcase listings to get your home seen by more buyers.
Get startedList with your own agent
Get your home in front of millions of buyers by listing it on Zillow.
Learn how to do itSell it yourself
Take full control of how buyers see your home on Zillow by listing For Sale by Owner (FSBO).
List your homeWhat's special
Sparkling poolCovered patioBeautiful french doorsGrand kitchenGourmet kitchenChic light fixturesCenter island
Zillow last checked:
Listing updated:
Listed by:
Brooke Casady 206-678-5686,
HomeSmart
Bought with:
Paul Nicosia, SA683931000
Realty ONE Group
Source: ARMLS,MLS#: 6567739
Facts & features
Interior
Bedrooms & bathrooms
- Bedrooms: 3
- Bathrooms: 4
Heating
- Electric
Cooling
- Central Air, Ceiling Fan(s)
Appliances
- Included: Electric Cooktop
Features
- High Speed Internet, Granite Counters, Double Vanity, Upstairs, Eat-in Kitchen, 9+ Flat Ceilings, Vaulted Ceiling(s), Kitchen Island, Pantry, 2 Master Baths, Full Bth Master Bdrm, Separate Shwr & Tub
- Flooring: Carpet, Tile, Wood
- Windows: Double Pane Windows
- Has basement: No
- Has fireplace: Yes
- Fireplace features: Family Room, Master Bedroom
Interior area
- Total structure area: 3,806
- Total interior livable area: 3,806 sqft
Property
Parking
- Total spaces: 6
- Parking features: Garage Door Opener, Direct Access
- Garage spaces: 3
- Uncovered spaces: 3
Features
- Stories: 2
- Patio & porch: Covered, Patio
- Exterior features: Balcony, Built-in Barbecue
- Has private pool: Yes
- Has spa: Yes
- Spa features: Private, Bath
- Fencing: Block,Wrought Iron
- On waterfront: Yes
- Waterfront features: Waterfront
Lot
- Size: 8,200 Square Feet
- Features: Waterfront, Gravel/Stone Back, Grass Front, Grass Back
Details
- Parcel number: 20023090
- Special conditions: FIRPTA may apply
Construction
Type & style
- Home type: SingleFamily
- Architectural style: Santa Barbara/Tuscan
- Property subtype: Single Family Residence
Materials
- Stucco, Wood Frame, Painted
- Roof: Tile
Condition
- Year built: 1995
Utilities & green energy
- Sewer: Public Sewer
- Water: City Water
Community & HOA
Community
- Features: Golf, Lake, Biking/Walking Path
- Subdivision: HAMILTON ARROWHEAD RANCH
HOA
- Has HOA: Yes
- Services included: Maintenance Grounds
- HOA fee: $150 monthly
- HOA name: Del Lago HOA
- HOA phone: 623-877-6700
Location
- Region: Glendale
Financial & listing details
- Price per square foot: $273/sqft
- Tax assessed value: $742,000
- Annual tax amount: $4,685
- Date on market: 6/17/2023
- Cumulative days on market: 91 days
- Listing terms: Cash,Conventional,FHA,VA Loan
- Ownership: Fee Simple
Price history
| Date | Event | Price |
|---|---|---|
| 9/15/2023 | Sold | $1,040,000-1.4%$273/sqft |
Source:  ARMLS #6567739 Report a problem ARMLS #6567739 Report a problem | ||
| 8/18/2023 | Pending sale | $1,055,000$277/sqft |
Source:  HomeSmart #6567739 Report a problem HomeSmart #6567739 Report a problem | ||
| 7/13/2023 | Price change | $1,055,000-1.9%$277/sqft |
Source: ARMLS #6567739 Report a problem | ||
| 6/17/2023 | Listed for sale | $1,075,000+17.1%$282/sqft |
Source: ARMLS #6567739 Report a problem | ||
| 4/15/2022 | Sold | $918,000-0.2%$241/sqft |
Source: ARMLS #6359520 Report a problem | ||
| 4/5/2022 | Pending sale | $920,000$242/sqft |
Source: ARMLS #6359520 Report a problem | ||
| 2/27/2022 | Listed for sale | $920,000+95.7%$242/sqft |
Source: ARMLS #6359520 Report a problem | ||
| 8/6/2020 | Listing removed | $4,000$1/sqft |
Source: West USA Realty #5979654 Report a problem | ||
| 7/17/2020 | Listed for rent | $4,000$1/sqft |
Source: West USA Realty #5979654 Report a problem | ||
| 9/20/2019 | Listing removed | $4,000$1/sqft |
Source: West USA Realty #5979654 Report a problem | ||
| 9/17/2019 | Listed for rent | $4,000$1/sqft |
Source: West USA Realty #5979654 Report a problem | ||
| 10/29/2012 | Sold | $470,000-4.1%$123/sqft |
Source: Public Record Report a problem | ||
| 10/9/2012 | Listed for sale | $489,900-1.2%$129/sqft |
Source: Pruven Real Estate & Investment, LLC #4831472 Report a problem | ||
| 4/19/2012 | Listing removed | $495,900$130/sqft |
Source: Emailflyers LLC #4550544 Report a problem | ||
| 7/23/2011 | Listed for sale | $495,900+4%$130/sqft |
Source: Emailflyers LLC #4550544 Report a problem | ||
| 4/15/2011 | Listing removed | $476,900$125/sqft |
Source: DPR Realty, LLC #4550544 Report a problem | ||
| 4/4/2011 | Price change | $476,900-3.8%$125/sqft |
Source: DPR Realty, LLC #4550544 Report a problem | ||
| 3/18/2011 | Price change | $495,9000%$130/sqft |
Source: DPR Realty, LLC #4550544 Report a problem | ||
| 3/12/2011 | Listed for sale | $496,000+14%$130/sqft |
Source: DPR Realty, LLC #4550544 Report a problem | ||
| 4/27/2009 | Sold | $435,000-40.3%$114/sqft |
Source: Public Record Report a problem | ||
| 5/16/2008 | Listing removed | $729,000$192/sqft |
Source: Keller Williams Realty #2989967 Report a problem | ||
| 4/16/2008 | Listed for sale | $729,000$192/sqft |
Source: Visual Tour #2894619 Report a problem | ||
| 1/19/2008 | Listing removed | $729,000$192/sqft |
Source: Postlets #2894619 Report a problem | ||
| 12/9/2007 | Listed for sale | $729,000+35%$192/sqft |
Source: Realty Generator #2894619 Report a problem | ||
| 10/20/2004 | Sold | $540,000+38.5%$142/sqft |
Source: Public Record Report a problem | ||
| 5/3/1999 | Sold | $390,000+529%$102/sqft |
Source: Public Record Report a problem | ||
| 12/21/1994 | Sold | $62,000$16/sqft |
Source: Public Record Report a problem | ||
Public tax history
| Year | Property taxes | Tax assessment |
|---|---|---|
| 2025 | $3,086 +0.5% | $74,200 -3% |
| 2024 | $3,071 -35% | $76,510 +47.6% |
| 2023 | $4,724 +0.8% | $51,851 +4.6% |
| 2022 | $4,685 -15.3% | $49,550 +5.4% |
| 2021 | $5,534 +2.4% | $47,030 -6.4% |
| 2020 | $5,402 +2.3% | $50,270 +3.6% |
| 2019 | $5,279 | $48,520 -0.5% |
| 2018 | $5,279 +2.7% | $48,770 +2.3% |
| 2017 | $5,141 +13.4% | $47,680 +13.9% |
| 2016 | $4,534 +1.3% | $41,860 -7.1% |
| 2015 | $4,478 | $45,080 +18.9% |
| 2014 | -- | $37,930 +21.9% |
| 2013 | -- | $31,110 -17.4% |
| 2012 | -- | $37,670 +0.9% |
| 2011 | -- | $37,330 -17.3% |
| 2010 | -- | $45,160 -15.9% |
| 2009 | -- | $53,720 -15.9% |
| 2008 | -- | $63,900 +13.7% |
| 2007 | -- | $56,200 +71.1% |
| 2006 | -- | $32,850 |
| 2005 | -- | $32,850 +1.9% |
| 2004 | -- | $32,250 |
| 2003 | -- | $32,250 -2.1% |
| 2002 | -- | $32,950 |
Find assessor info on the county website
Neighborhood: 85308
Nearby homes
- $906,2004 bd5 ba3.7k sqft5889 W Del Lago Cir, Glendale, AZ 85308Off Market
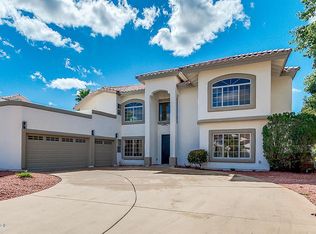
- $1,145,0006 bd5 ba5.4k sqft5885 W Del Lago Cir, Glendale, AZ 85308Off Market

- $745,0005 bd3 ba3k sqft5891 W Del Lago Cir, Glendale, AZ 85308Sold

- $729,400-- bd2 ba2.9k sqft5888 W Del Lago Cir, Glendale, AZ 85308Off Market
- $686,9004 bd2 ba2.3k sqft5890 W Del Lago Cir, Glendale, AZ 85308Off Market
- $795,6004 bd3 ba2.9k sqft5826 W Del Lago Cir, Glendale, AZ 85308Off Market
- $1,078,7004 bd5 ba4k sqft5886 W Del Lago Cir, Glendale, AZ 85308Off Market
- $877,0004 bd4 ba4k sqft5886 W Del Lago Cir, Glendale, AZ 85308Off Market
Nearby schools
GreatSchools rating
- 9/10Legend Springs Elementary SchoolGrades: PK-6Distance: 0.5 mi
- 9/10Mountain Ridge High SchoolGrades: 7-12Distance: 1.6 mi
- 7/10Hillcrest Middle SchoolGrades: 7-8Distance: 1.8 mi
Schools provided by the listing agent
- Elementary: Legend Springs Elementary
- Middle: Hillcrest Middle School
- High: Mountain Ridge High School
- District: Deer Valley Unified District
Source: ARMLS. This data may not be complete. We recommend contacting the local school district to confirm school assignments for this home.
Get a cash offer in 3 minutes
Find out how much your home could sell for in as little as 3 minutes with a no-obligation cash offer.
Estimated market value
$1,075,900
Get a cash offer in 3 minutes
Find out how much your home could sell for in as little as 3 minutes with a no-obligation cash offer.
Estimated market value
$1,075,900
- Arizona
- Maricopa County
- Glendale
- 85308
- 5887 W DEL LAGO Circle
Nearby cities
Nearby neighborhoods
Nearby zip codes
Other Glendale Topics
