Skip main navigation
Sold for $556,675
  • $556,675

    5887 W Marigold Ln, Esko, MN 55733

    4beds
    2,436sqft
    Single Family Residence
    Built in 2003
    10 Acres Lot
    $557,100 Zestimate®
    $229/sqft
    $2,893 Estimated rent

    Home value

    $557,100

    $529,000 - $585,000

    $2,893/mo

    Zestimate® history
    Loading
    Loading...

    Owner options

    List your home for rent

    $2,893/mo

    Rent Zestimate®

    Find your next renter with Zillow Rental Manager. Plus, with online applications, you can quickly screen prospective tenants – for free.

    Learn more

    $2,893/mo

    Rent Zestimate®

    Refinance and save

    $3,451/mo

    Est. payment

    Refinancing to a lower rate could help reduce your monthly payments and save thousands over the life of the loan.

    See today's rates

    $3,451/mo

    Est. payment

    Explore your selling options

    Work with a Zillow partner agent

    Leverage their expertise and Zillow's premium Showcase listings to get your home seen by more buyers.

    Get started

    List with your own agent

    Get your home in front of millions of buyers by listing it on Zillow.

    Learn how to do it

    Sell it yourself

    Take full control of how buyers see your home on Zillow by listing For Sale by Owner (FSBO).

    List your home

    What's special

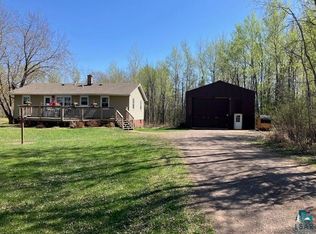
    Space, Nature, Privacy, Comfort.......All of this wrapped up in one property! Come take a look at this 2003 built home that is perfectly placed on 10 gorgeous acres that are perfect for recreation, animals, or just plain lounging! This property features a great floor plan (all with newer flooring) that includes a formal dining room with door leading to your deck that was put on in 2021, an awesome kitchen that has a huge center island tons of counter and cabinet space and a backyard view that will take your breath away. There are 2 main floor bedrooms that highlight a primary suite with a newly remodeled (2021) bathroom with a separate soaking tub, double sinks, and great multi person shower! The lower level currently has 2 legal bedrooms with newer flooring and a 3/4 bath. The Family rooms walks out to the backyard. Tons of potential in the lower level to add more bedrooms. There could be over 3000 square feet of living space with everything finished. Your 24X30 garage was built in 2015.

    Zillow last checked:

    Listing updated:

    Listed by:

    Michelle Kuklinski 218-310-7838,

    Adolphson Real Estate - Cloquet

    Bought with:

    Linda Johnson, MN 20232741 WI 57032-94

    RE/MAX Results

    Source: Lake Superior Area Realtors as distributed by MLS GRID,MLS#: 6125476MLS Logo

    Facts & features

    Interior

    Bedrooms & bathrooms
    • Bedrooms: 4
    • Bathrooms: 3
    • Full bathrooms: 2
    • 3/4 bathrooms: 1
    • Main level bedrooms: 1
    Rooms
    • Room types: Storage Room, Utility Room, Non-Conforming Bedroom
    Primary bedroom
    • Description: Primary suite with newly updated bathroom in 2021
    • Level: Main
    • Area: 184.8 Square Feet
    • Dimensions: 13.2 x 14
    Bedroom
    • Description: Newer Carpet
    • Level: Lower
    • Area: 128.75 Square Feet
    • Dimensions: 10.3 x 12.5
    Bedroom
    • Description: Newer Carpet
    • Level: Lower
    • Area: 127.92 Square Feet
    • Dimensions: 10.4 x 12.3
    Bedroom
    • Level: Main
    • Area: 111.21 Square Feet
    • Dimensions: 10.11 x 11
    Dining room
    • Description: Formal Dining with door leading to deck. Great View of back yard and pond
    • Level: Main
    • Area: 180.6 Square Feet
    • Dimensions: 12.9 x 14
    Family room
    • Description: Measurements are 18.7X16.4 PLUS 14X13.3 - could turn that second measurement in to another bedroom if desired. Walk out to back yard.
    • Level: Lower
    • Area: 306.68 Square Feet
    • Dimensions: 16.4 x 18.7
    Kitchen
    • Description: Spacious kitchen with huge island and tons of cabinetry. New flooring and exterior door in 2021. Great views overlooking back yard and pond
    • Level: Main
    • Area: 265.78 Square Feet
    • Dimensions: 13.7 x 19.4
    Laundry
    • Description: Nice space with counterspace for folding and cabinetry for storage
    • Level: Main
    • Area: 87.87 Square Feet
    • Dimensions: 8.7 x 10.1
    Living room
    • Description: Cozy Sitting area overlooking the front driveway
    • Level: Main
    • Area: 198 Square Feet
    • Dimensions: 13.2 x 15
    Office
    • Description: Was used as a non legal bedroom, no window. Needs flooring/ceiling
    • Level: Lower
    • Area: 126.72 Square Feet
    • Dimensions: 8.8 x 14.4
    Other
    • Description: Primary Walk in Closet
    • Level: Main
    • Area: 69.68 Square Feet
    • Dimensions: 5.2 x 13.4
    Storage
    • Description: Unfinished space but could be another bedroom if you cut a window.
    • Level: Lower
    • Area: 184.92 Square Feet
    • Dimensions: 13.4 x 13.8
    Heating
    • Forced Air, In Floor Heat
    Appliances
    • Laundry: Main Level
    Features
    • Kitchen Island, Walk-In Closet(s)
    • Basement: Full,Egress Windows,Partially Finished,Walkout,Bath,Bedrooms,Den/Office,Family/Rec Room,Utility Room
    • Has fireplace: No
    Interior area
    • Total interior livable area: 2,436 sqft
    • Finished area above ground: 1,680
    • Finished area below ground: 756

    Property

    Parking
    • Total spaces: 2
    • Parking features: Gravel, Detached
    • Garage spaces: 2
    Features
    • Patio & porch: Deck
    Lot
    • Size: 10 Acres
    • Dimensions: 575 x 755
    • Features: Pond(s)
    Details
    • Foundation area: 1680
    • Parcel number: 450001002845
    • Zoning description: Residential

    Construction

    Type & style
    • Home type: SingleFamily
    • Architectural style: Ranch
    • Property subtype: Single Family Residence
    Materials
    • Vinyl, Modular
    • Foundation: Concrete Perimeter
    • Roof: Asphalt Shingle
    Condition
    • Previously Owned
    • Year built: 2003

    Utilities & green energy

    • Electric: Minnesota Power
    • Sewer: Private Sewer
    • Water: Private

    Community & HOA

    HOA
    • Has HOA: No
    Location
    • Region: Esko

    Financial & listing details

    • Price per square foot: $229/sqft
    • Tax assessed value: $405,300
    • Annual tax amount: $4,754
    • Date on market: 5/22/2026
    • Cumulative days on market: 7 days
    • Listing terms: Cash,Conventional,VA Loan

    Price history

    DateEventPrice
    6/30/2026Sold$556,675+6.1%$229/sqft
    Source: Lake Superior Area Realtors as distributed by MLS GRID #6125476 Report a problem
    6/10/2026Pending sale$524,900$215/sqft
    Source: Lake Superior Area Realtors as distributed by MLS GRID #6125476 Report a problem
    5/28/2026Contingent$524,900$215/sqft
    Source: Lake Superior Area Realtors as distributed by MLS GRID #6125476 Report a problem
    5/26/2026Listed for sale$524,900$215/sqft
    Source: Lake Superior Area Realtors as distributed by MLS GRID #6125476 Report a problem

    Public tax history

    YearProperty taxesTax assessment
    2024$4,034 +2.8%$405,300 +11.1%
    2023$3,926 -1.3%$364,900 +7.2%
    2022$3,976 +5.7%$340,400 +9%
    2021$3,760 $312,400 +6.5%
    2020$3,760 $293,200
    2019$3,760 +8%$293,200 +7.4%
    2018$3,480 +2.8%$273,100
    2017$3,384 -2.8%$273,100 +6.7%
    2016$3,480 +9.6%$255,900 +17.2%
    2015$3,174 +5.1%$218,300 +6.2%
    2014$3,020 +15.9%$205,600
    2013$2,607 +3.7%$205,600
    2012$2,513 +2.1%$205,600 -15.8%
    2011$2,462 +17.2%$244,200 +13.9%
    2010$2,101 $214,400
    2009$2,101 -10.3%$214,400 -8%
    2008$2,343 -3%$233,100 +5%
    2007$2,416 +13.6%$222,000 +7.6%
    2006$2,128 +2433.7%$206,300 +4026%
    2004$84 $5,000
    Find assessor info on the county website

    Neighborhood: 55733

    Nearby schools

    GreatSchools rating
    Get pre-qualified for a loan
    At Zillow Home Loans, we can pre-qualify you in as little as 5 minutes with no impact to your credit score.

    An equal housing lender. NMLS #10287.

    Sell for more on Zillow
    Get a Zillow Showcase℠ listing at no additional cost and you could sell for .
    $557,100
    2% more
    +$11,142
    With Zillow Showcase(estimated)
    $568,242